
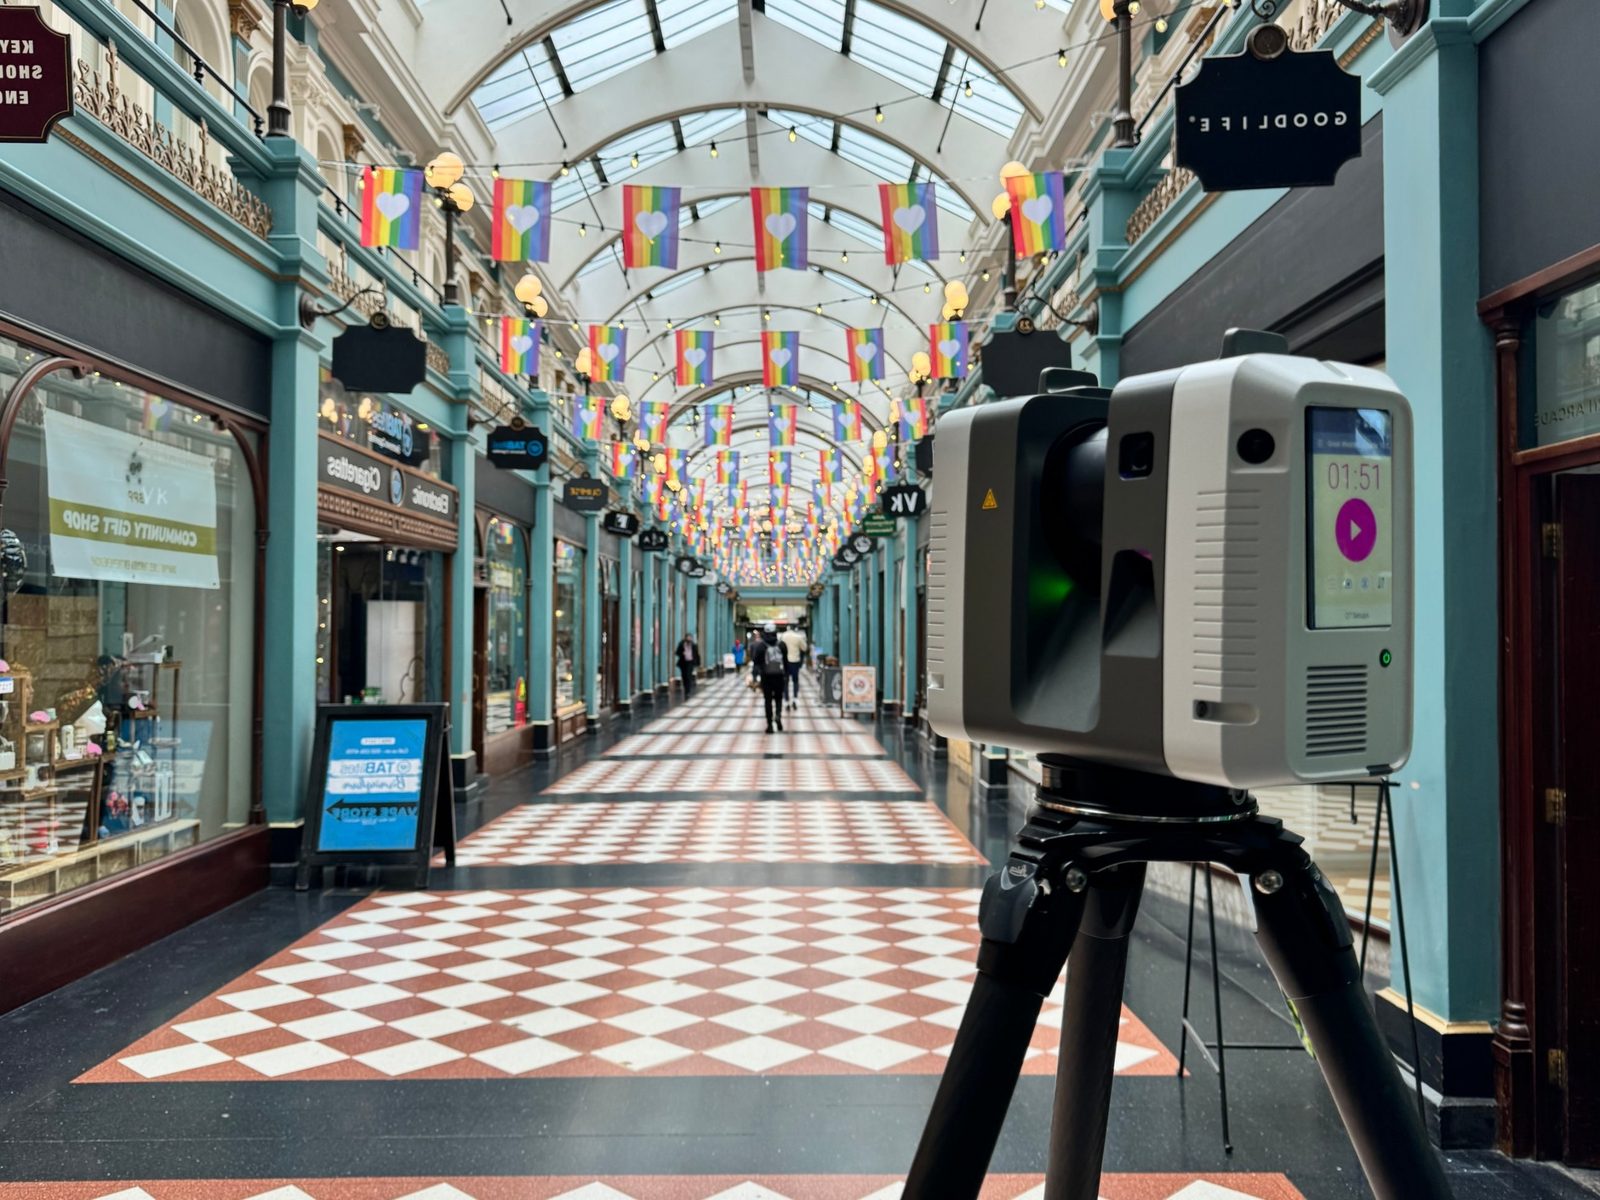
Scan-to-BIM
Existing buildings converted into structured BIM models for design, coordination and asset workflows, developed from accurate point cloud data by our in-house survey and BIM teams.
BIM models built around your project requirements.
We convert captured existing-condition data into coordinated BIM models tailored to the required discipline, platform, level of detail and information requirements.
Not sure what level of model you need? Talk to our BIM team →- 01Architectural, structural and MEPH BIM models
- 02Single-discipline or federated multidisciplinary models
- 03Revit, Tekla, ArchiCAD and IFC deliverables
- 04LOD 100–500 to project requirements
- 05Custom families and project-specific model structures
- 06Asset data management where required
- 07ISO 19650-aligned BIM delivery
Turning reality into intelligent BIM models.
Drag handles 01 and 02 to peel reality and the point cloud back to the 3D Revit model

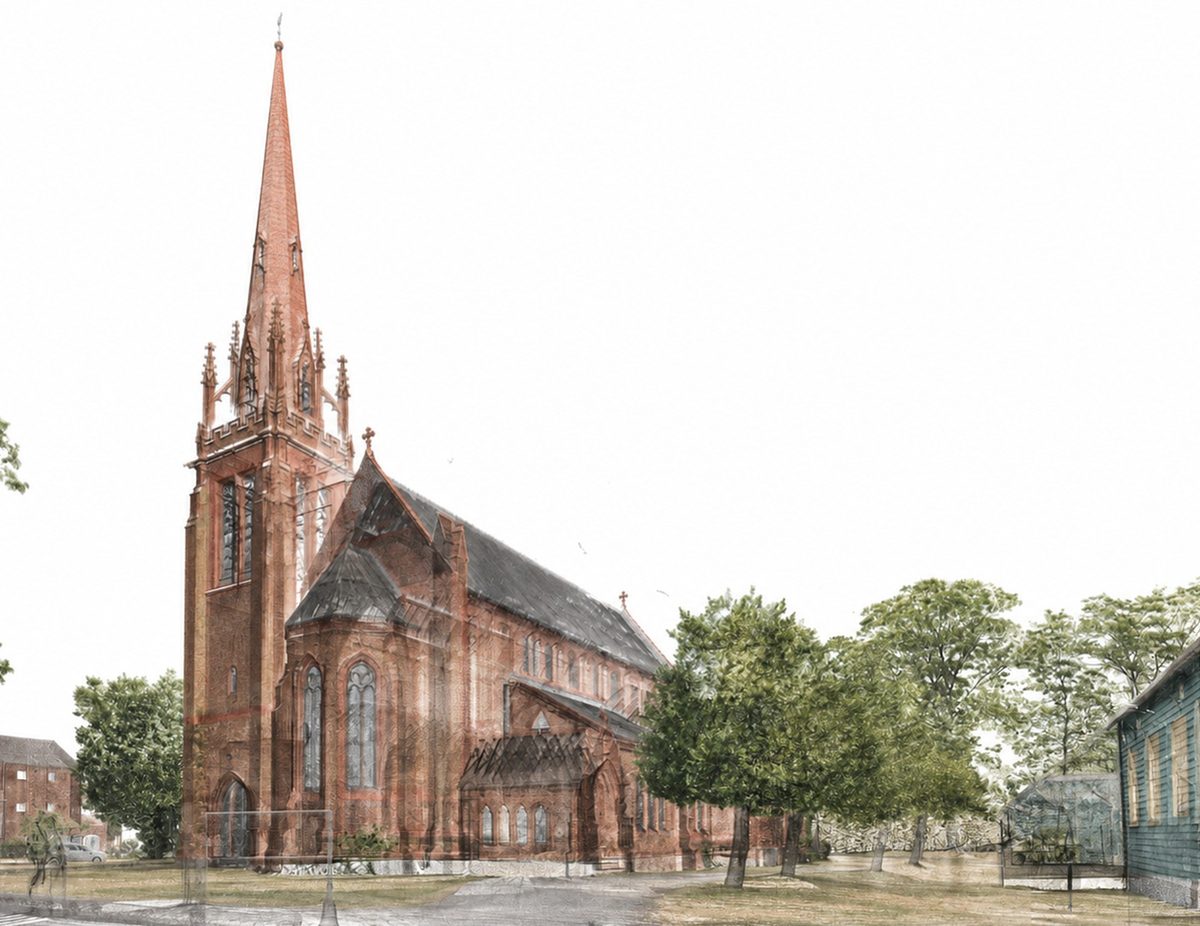
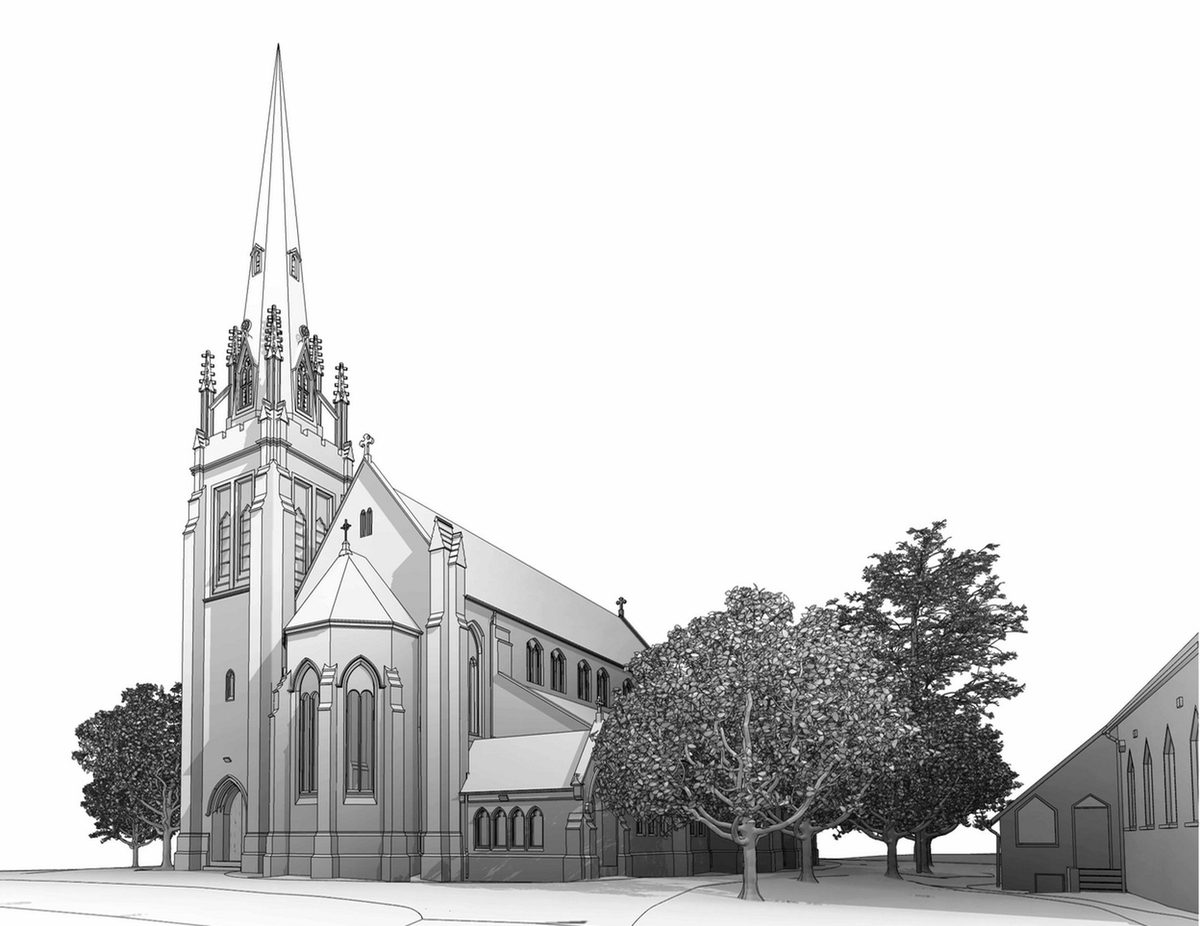
A point cloud captures the building as it exists. Our BIM expertise transforms that data into accurate, information-rich models that support smarter design, seamless coordination and effective asset management.
By bringing our surveying and BIM teams together, we deliver reliable, fit-for-purpose models tailored to your project needs.
Model the right information, at the right level.
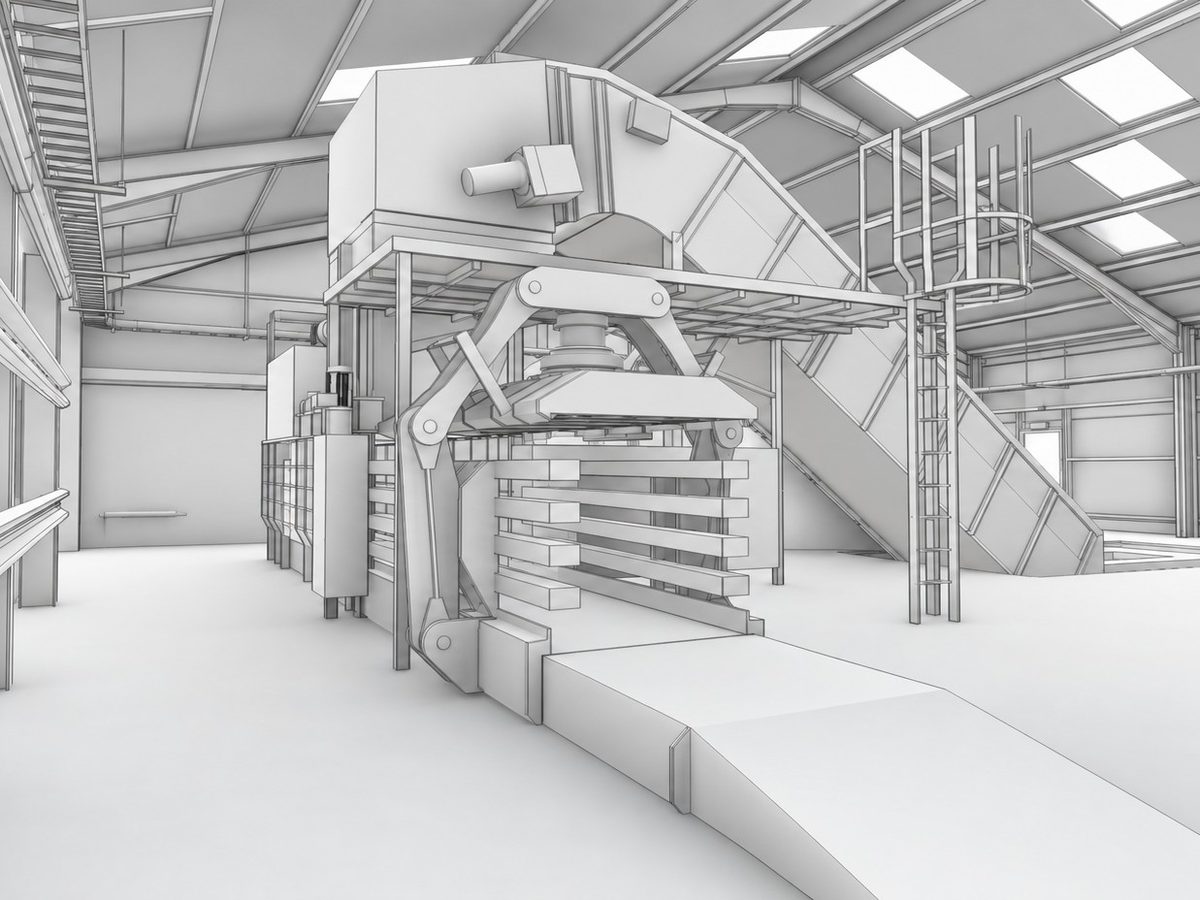
Before modelling begins, we agree what the model needs to support, the disciplines, LOD, information structure and delivery platform.
- 01Scope agreed around intended use
- 02Information requirements set upfront
- 03Heritage and irregular geometry
- 04Asset information where required
- 05Structured to client standards
- 06ISO 19650-aligned delivery
- 07In-house BIM coordination and QA
From simple models to multidisciplinary BIM.
Feasibility and planning
Enough geometry to establish massing, levels and key building fabric.
Refurbishment and retrofit
Detailed architectural and structural information, with visible MEPH systems for coordination.
Complex programmes
Federated multidisciplinary models, custom families, defined asset data and project-specific structures.
Often delivered alongside.
Define your Scan-to-BIM requirements.
Tell us what the model needs to support, which disciplines are required and how your team will use the information. We will help define the capture method, model scope, LOD and delivery requirements.