
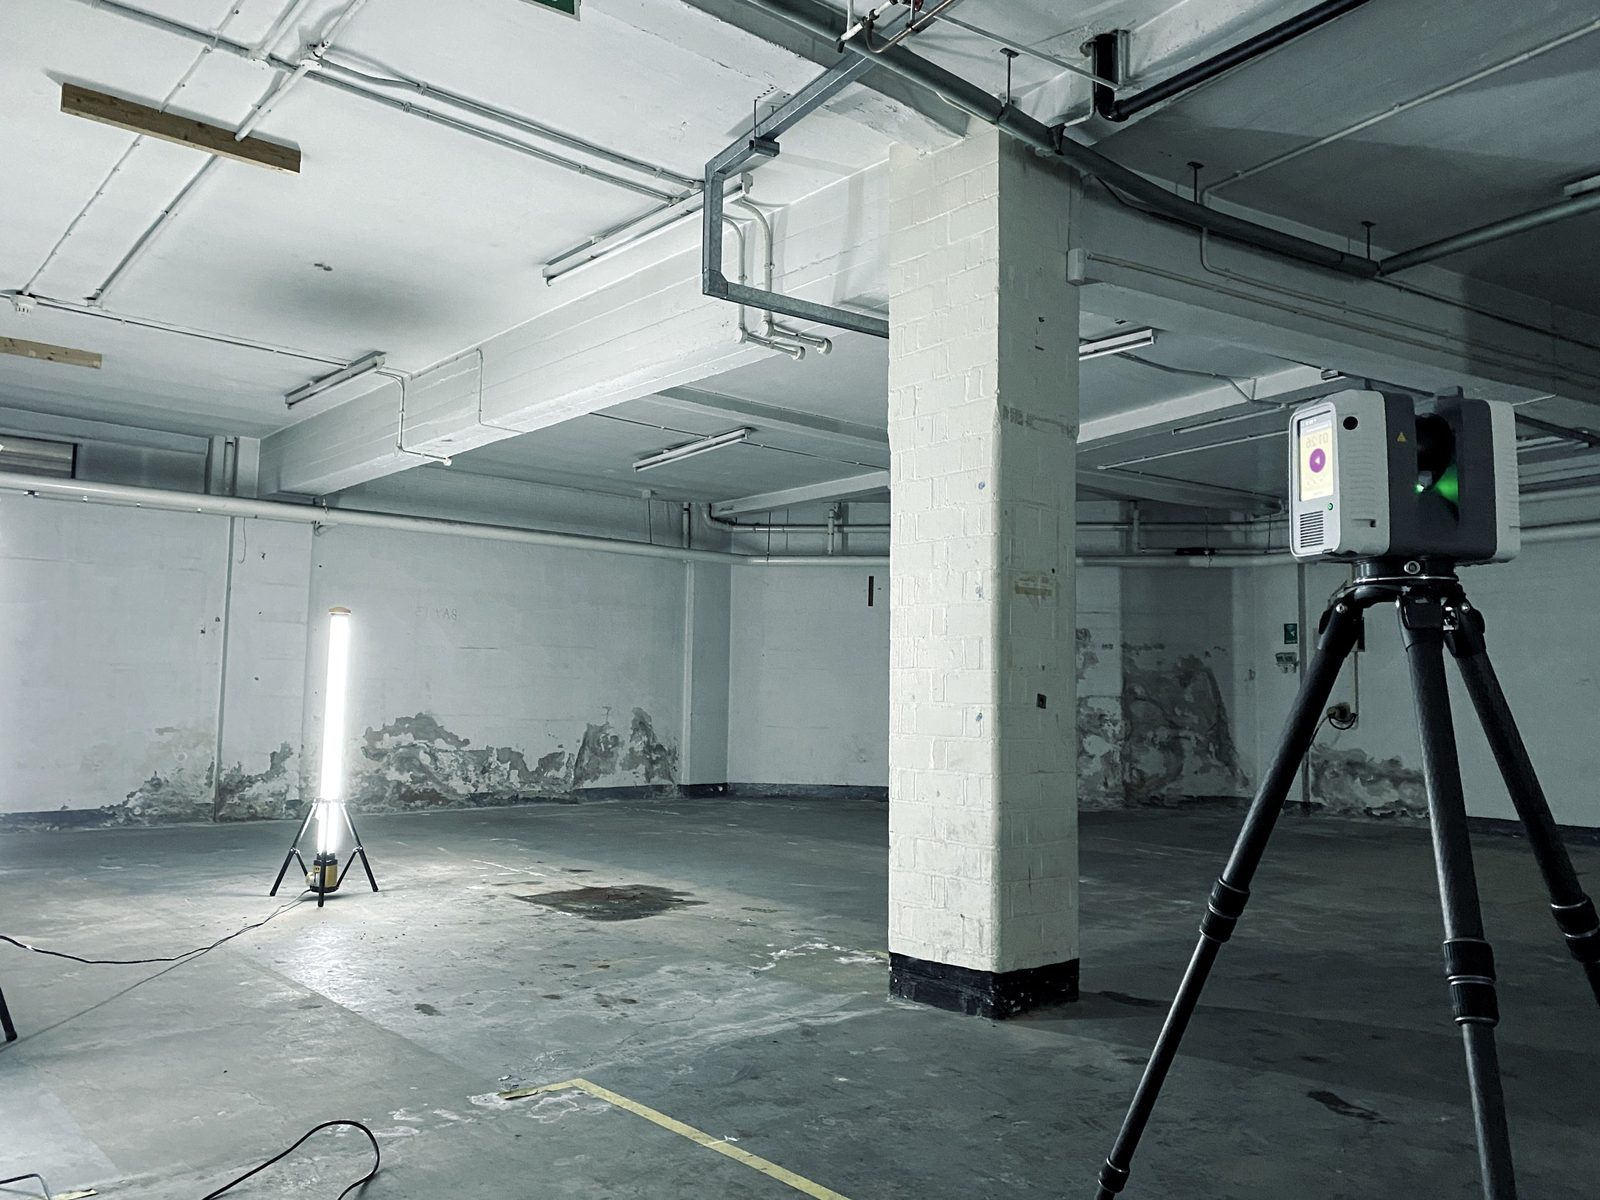
Model Validation & Construction Verification
Independent point cloud-based verification of design, installation and as-built information, identifying discrepancies early and managing them in a live issue register as construction progresses.
Installed works reviewed against design intent.
Model comparison, live issue management and project-team access, combined into a validation package tailored to your programme and reporting requirements.
Not sure what you need? Talk to our survey team →- 01Validation package tailored to your construction programme
- 02As-built vs design model analysis
- 03Project team access to the validation platform
- 04Issue creation, classification, status management and close-out records
- 05Export of issue information and validation reports
- 06Validation workshops
- 073D model updates
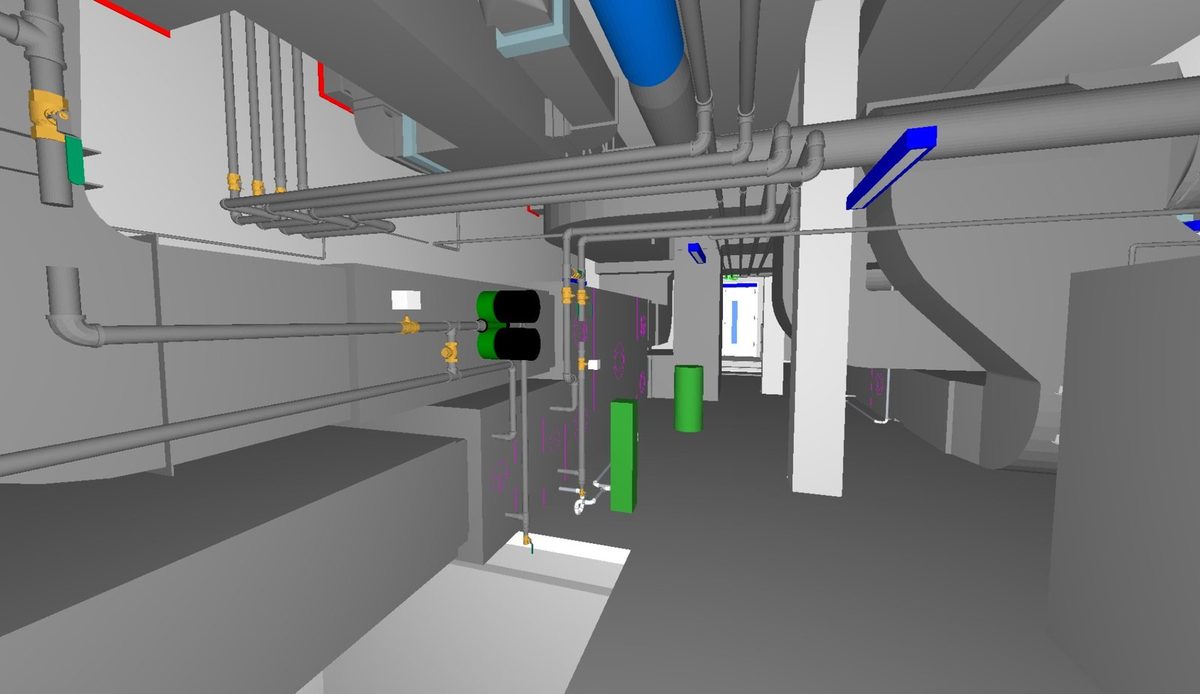
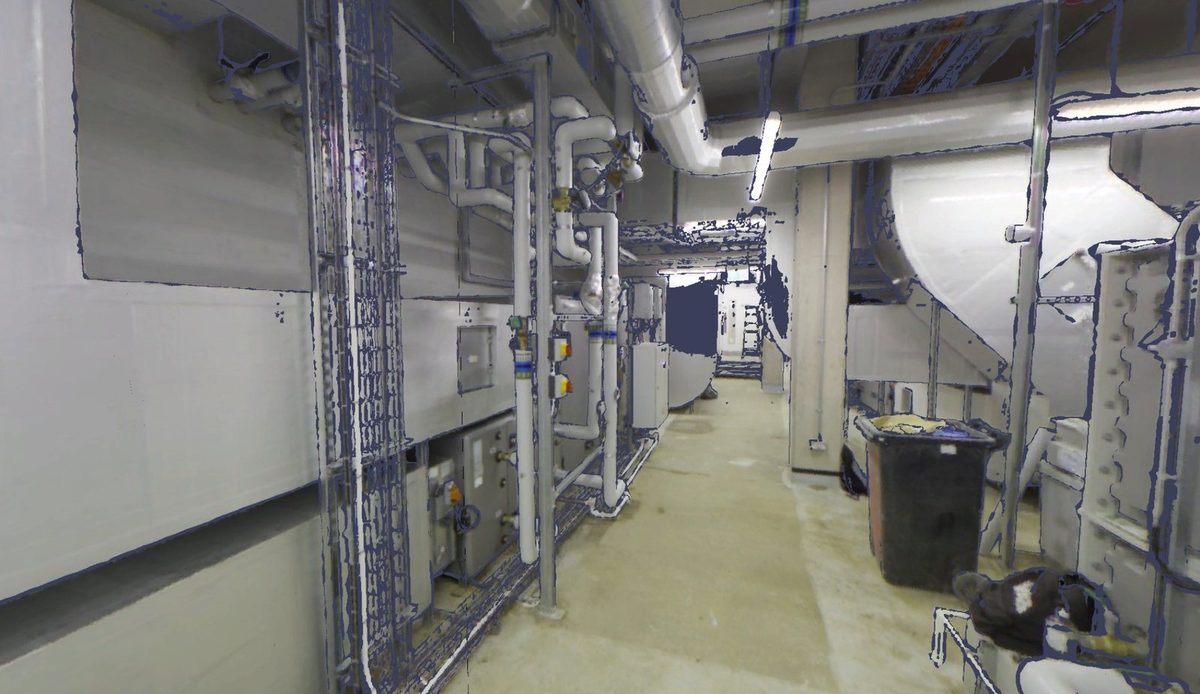
Design against as‑built, in one view.
Drag the handle to compare design model and as-built scan
Green within the ±25mm tolerance, blue and red more than 25mm out
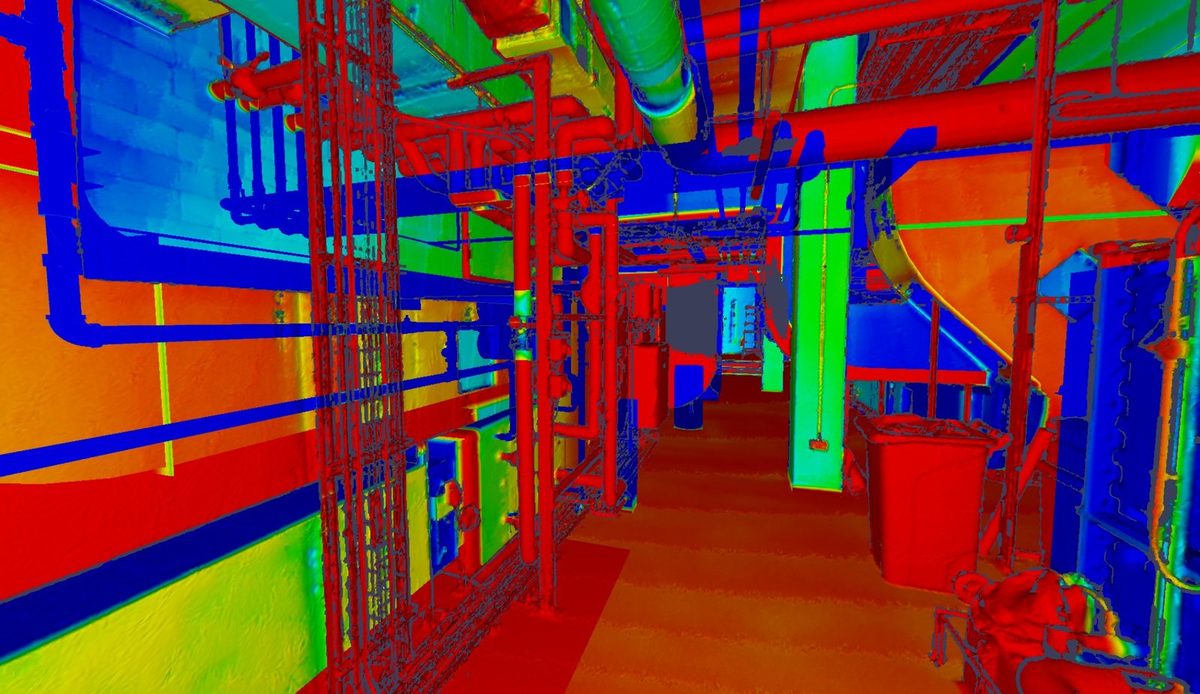
The overlay shows exactly where MEP installations differ from the design. Each non-compliance is raised for action: accept it and update the model to as-built, or remediate and re-design before it affects later stages.
Technical comparison made clear for the whole team.
We agree what is being verified, capture the installed elements with LiDAR and compare the registered point cloud with the project model against agreed tolerances.
Deviations are reported visually in one live issue register, so findings are reviewed and closed out while trades are still on site, without the team needing specialist software.
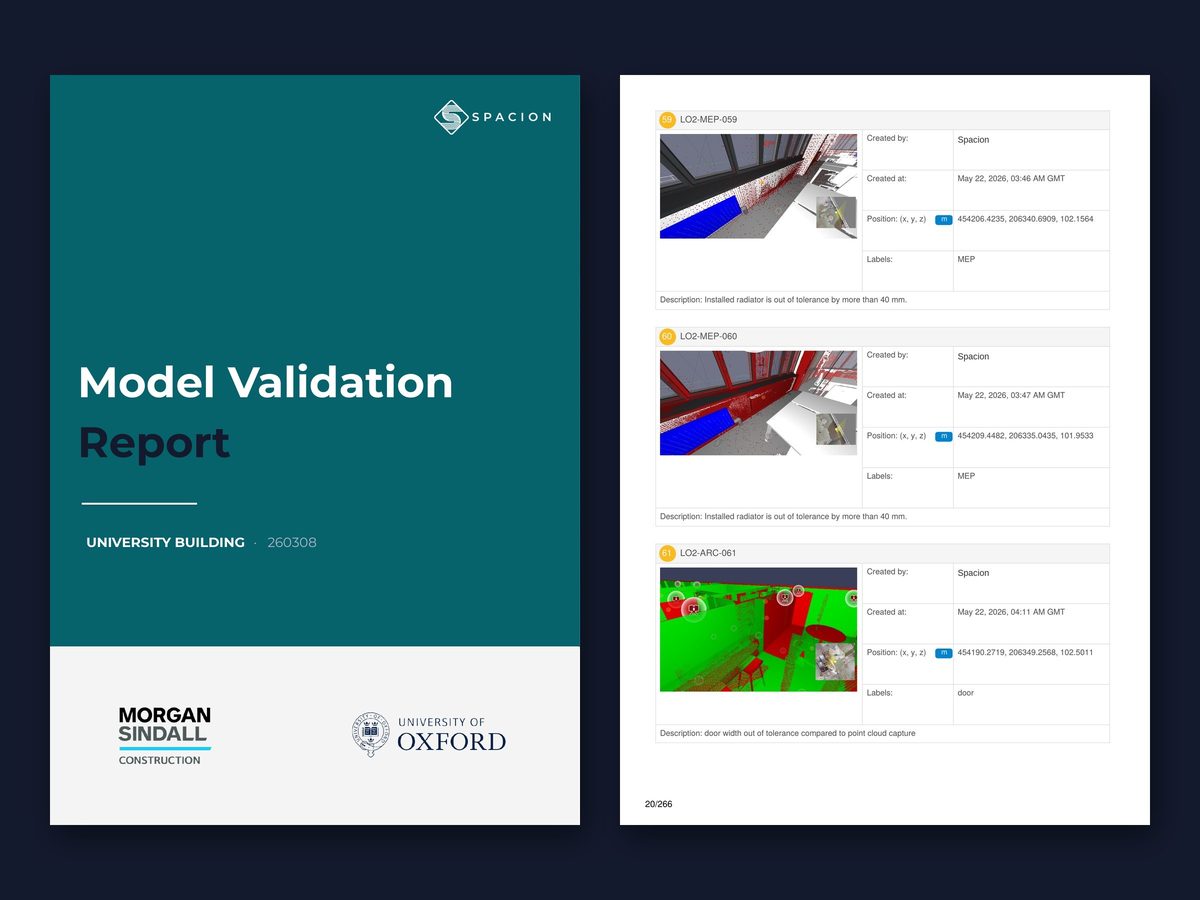
- 01Tolerances set by the client, BEP or design team
- 02RVT, IFC, Navisworks and other common formats
- 03Architectural, structural and MEPH components
- 04Clear visual deviation reporting
- 05Live issue register for progressive snagging
- 06Software-agnostic delivery
From focused checks to coordinated verification.
Not every project needs a full validation programme. We carry out focused checks of specific areas, one-off milestone surveys, or progressive verification across disciplines and stages.
Scope is built around the elements being checked, survey visibility, agreed tolerances, milestones and outputs, so snags are closed out progressively rather than at practical completion.
Often delivered alongside.
Build model validation into your programme.
Tell us what is being installed, which model you are working from and when verification is needed. We will recommend an approach that fits your BIM requirements, programme and team.