
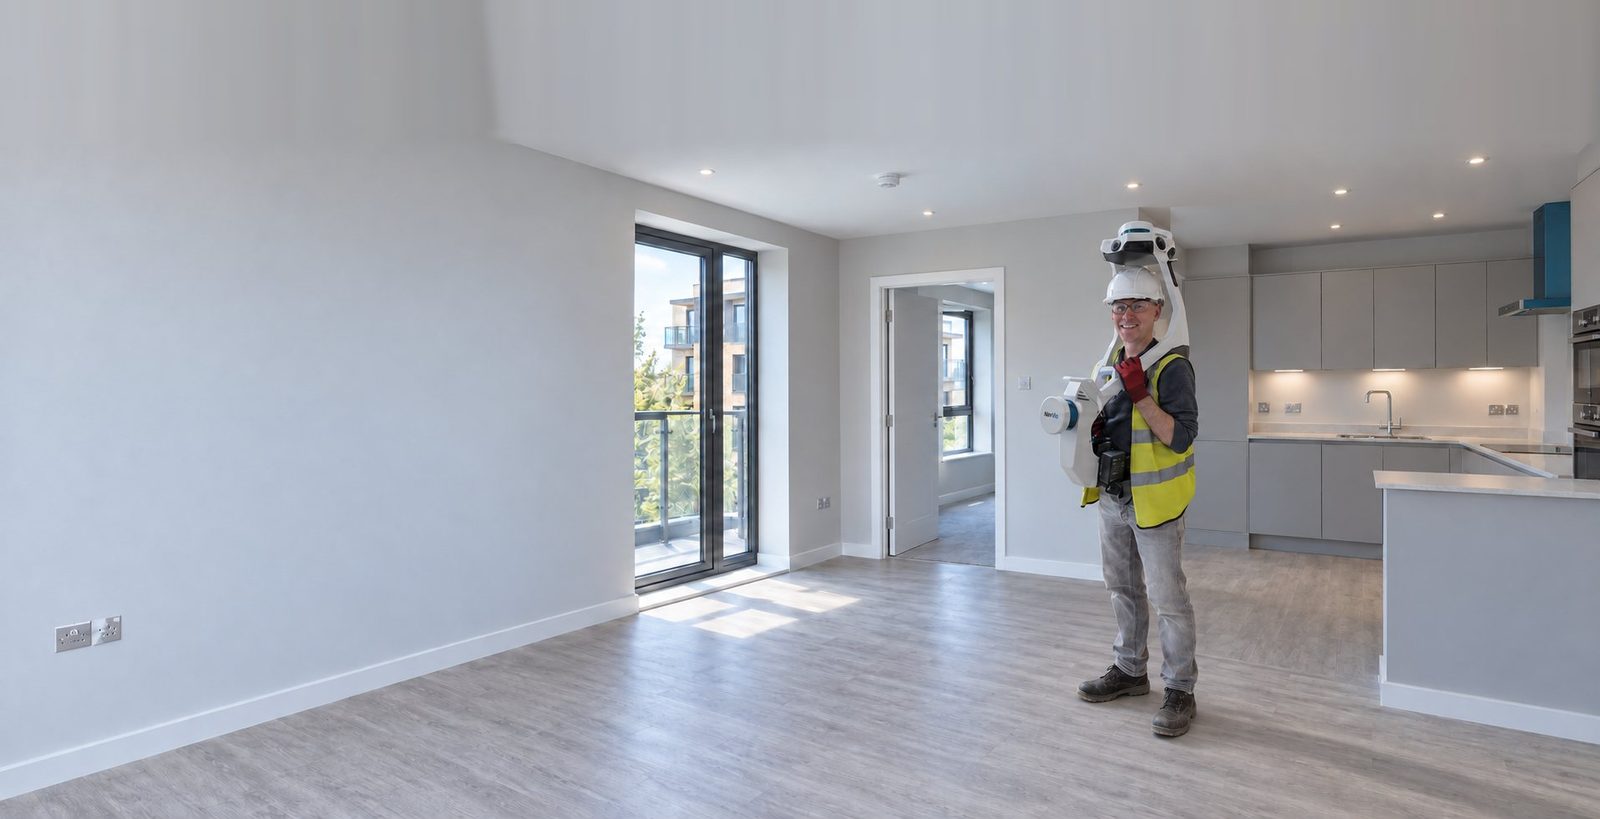
Area Measurement Surveys
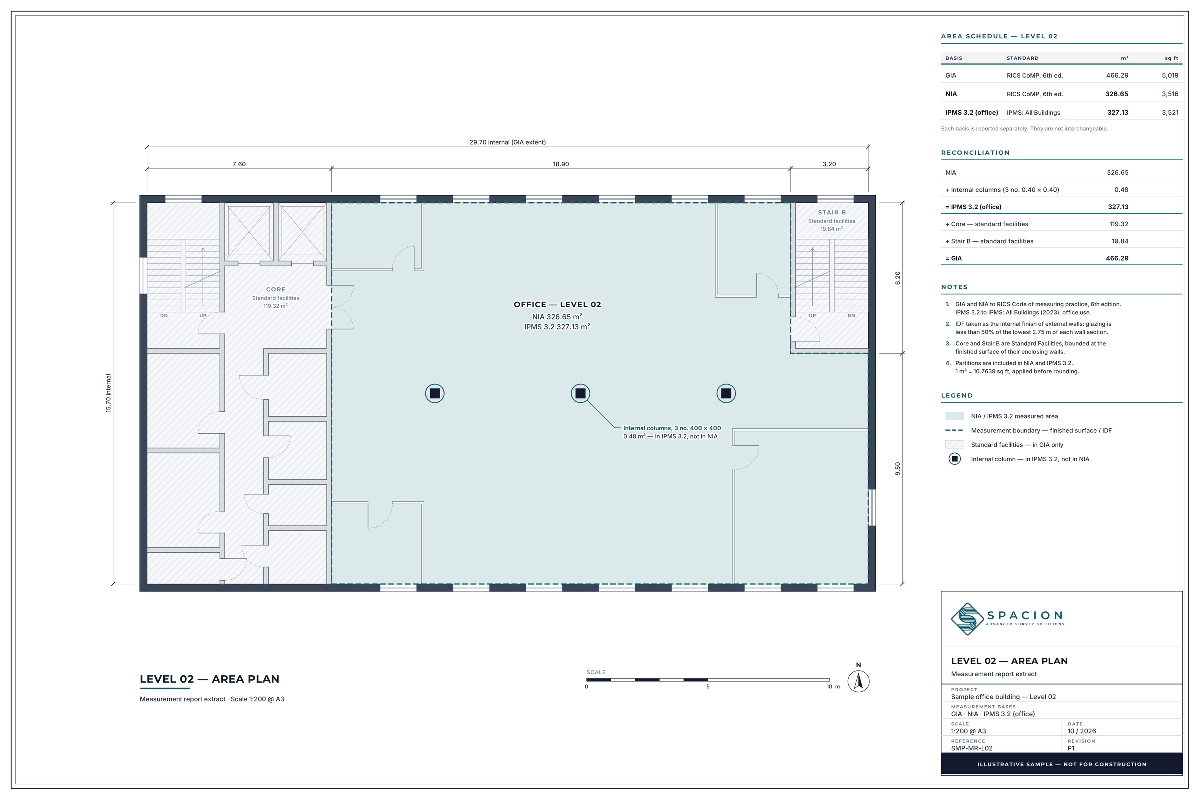
Clear, auditable area measurement reports for acquisition, valuation, leasing, cost planning and property management, measured to the agreed RICS or IPMS basis.
Reliable area figures for property and project decisions.
Spacion provides area measurements tailored to your project requirements. We work with your design and architectural teams to establish the appropriate measurement standard from the outset, ensuring accurate, consistent and reliable area information.
Talk to our survey team about area measurement surveys →- 01RICS and IPMS-aligned area measurement surveys
- 02GIA, NIA, GEA and the full IPMS suite
- 03Excel schedules of accommodation
- 04Written area measurement reports
- 05Annotated measurement plans
- 06Land Registry-compliant lease plans
- 07Progressive area measurement across construction programmes
Accurate area information, from design through to handover.
Whether your project requires RICS, IPMS or another recognised measurement basis, we adapt our approach to suit the project, its stage of development and the decisions the information needs to support.
Progressive area measurement before handover.
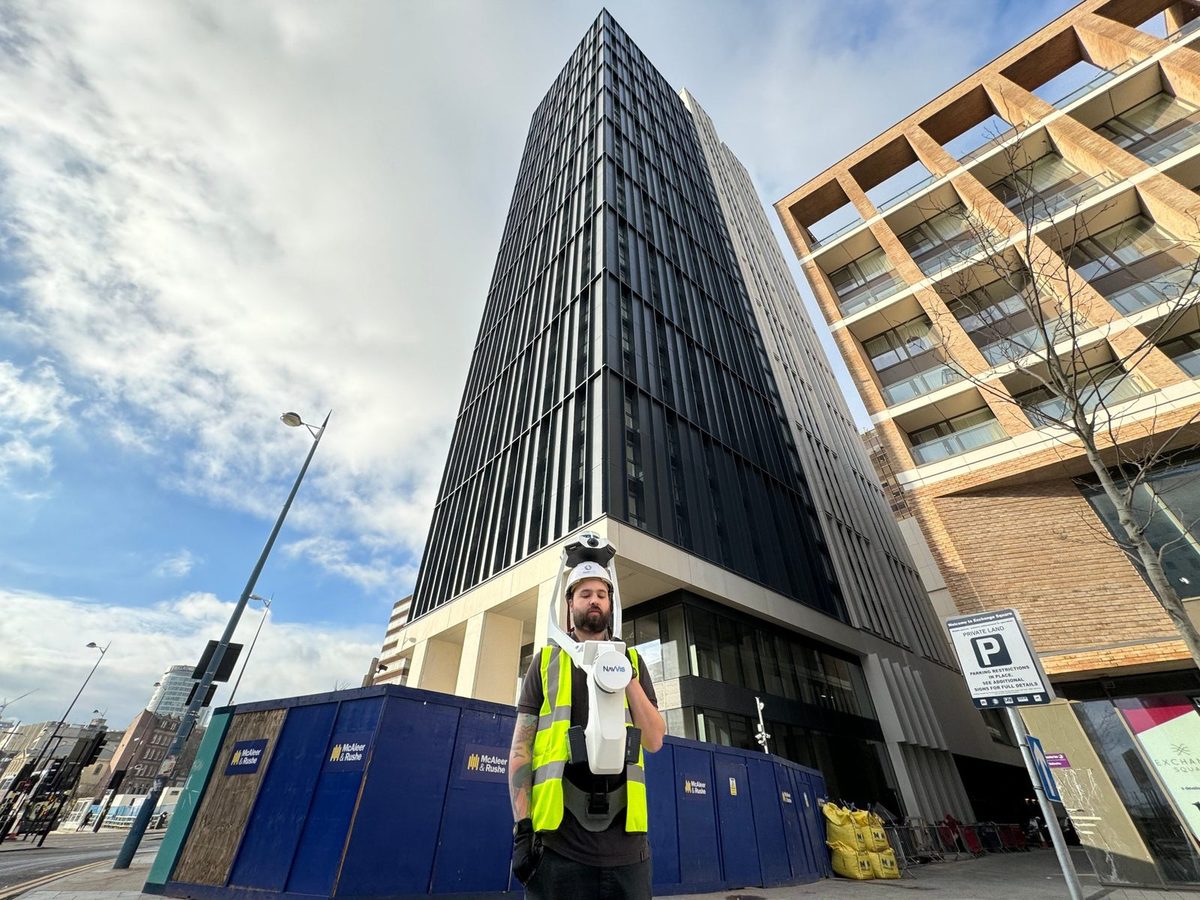
On towers, mixed-use developments and large-scale schemes, area measurement need not wait until practical completion. Working alongside the project team, we progressively measure completed floors, units and defined areas as construction advances.
This allows discrepancies to be identified and resolved while construction is still underway, providing reliable area information throughout the programme and reducing the need for repeat site visits.
Consistent methodology. Clear reporting. Minimal disruption.
The capture approach is selected around the property, occupation, programme and required output, with the reporting structure agreed before mobilisation.
- 01Tailored to your AMS standards
- 02Scheduled programme of works
- 03Experience in live construction environments
- 04Collaborative approach to delivery
- 05Applying the latest survey capture technology for minimal disruption and accurate plans
Often delivered alongside.
Start with the area information your project needs.
Tell us what needs measuring, why the figures are required and which reporting basis your advisers need. We will recommend the methodology, capture approach and deliverables.