

SCAN TO BIM
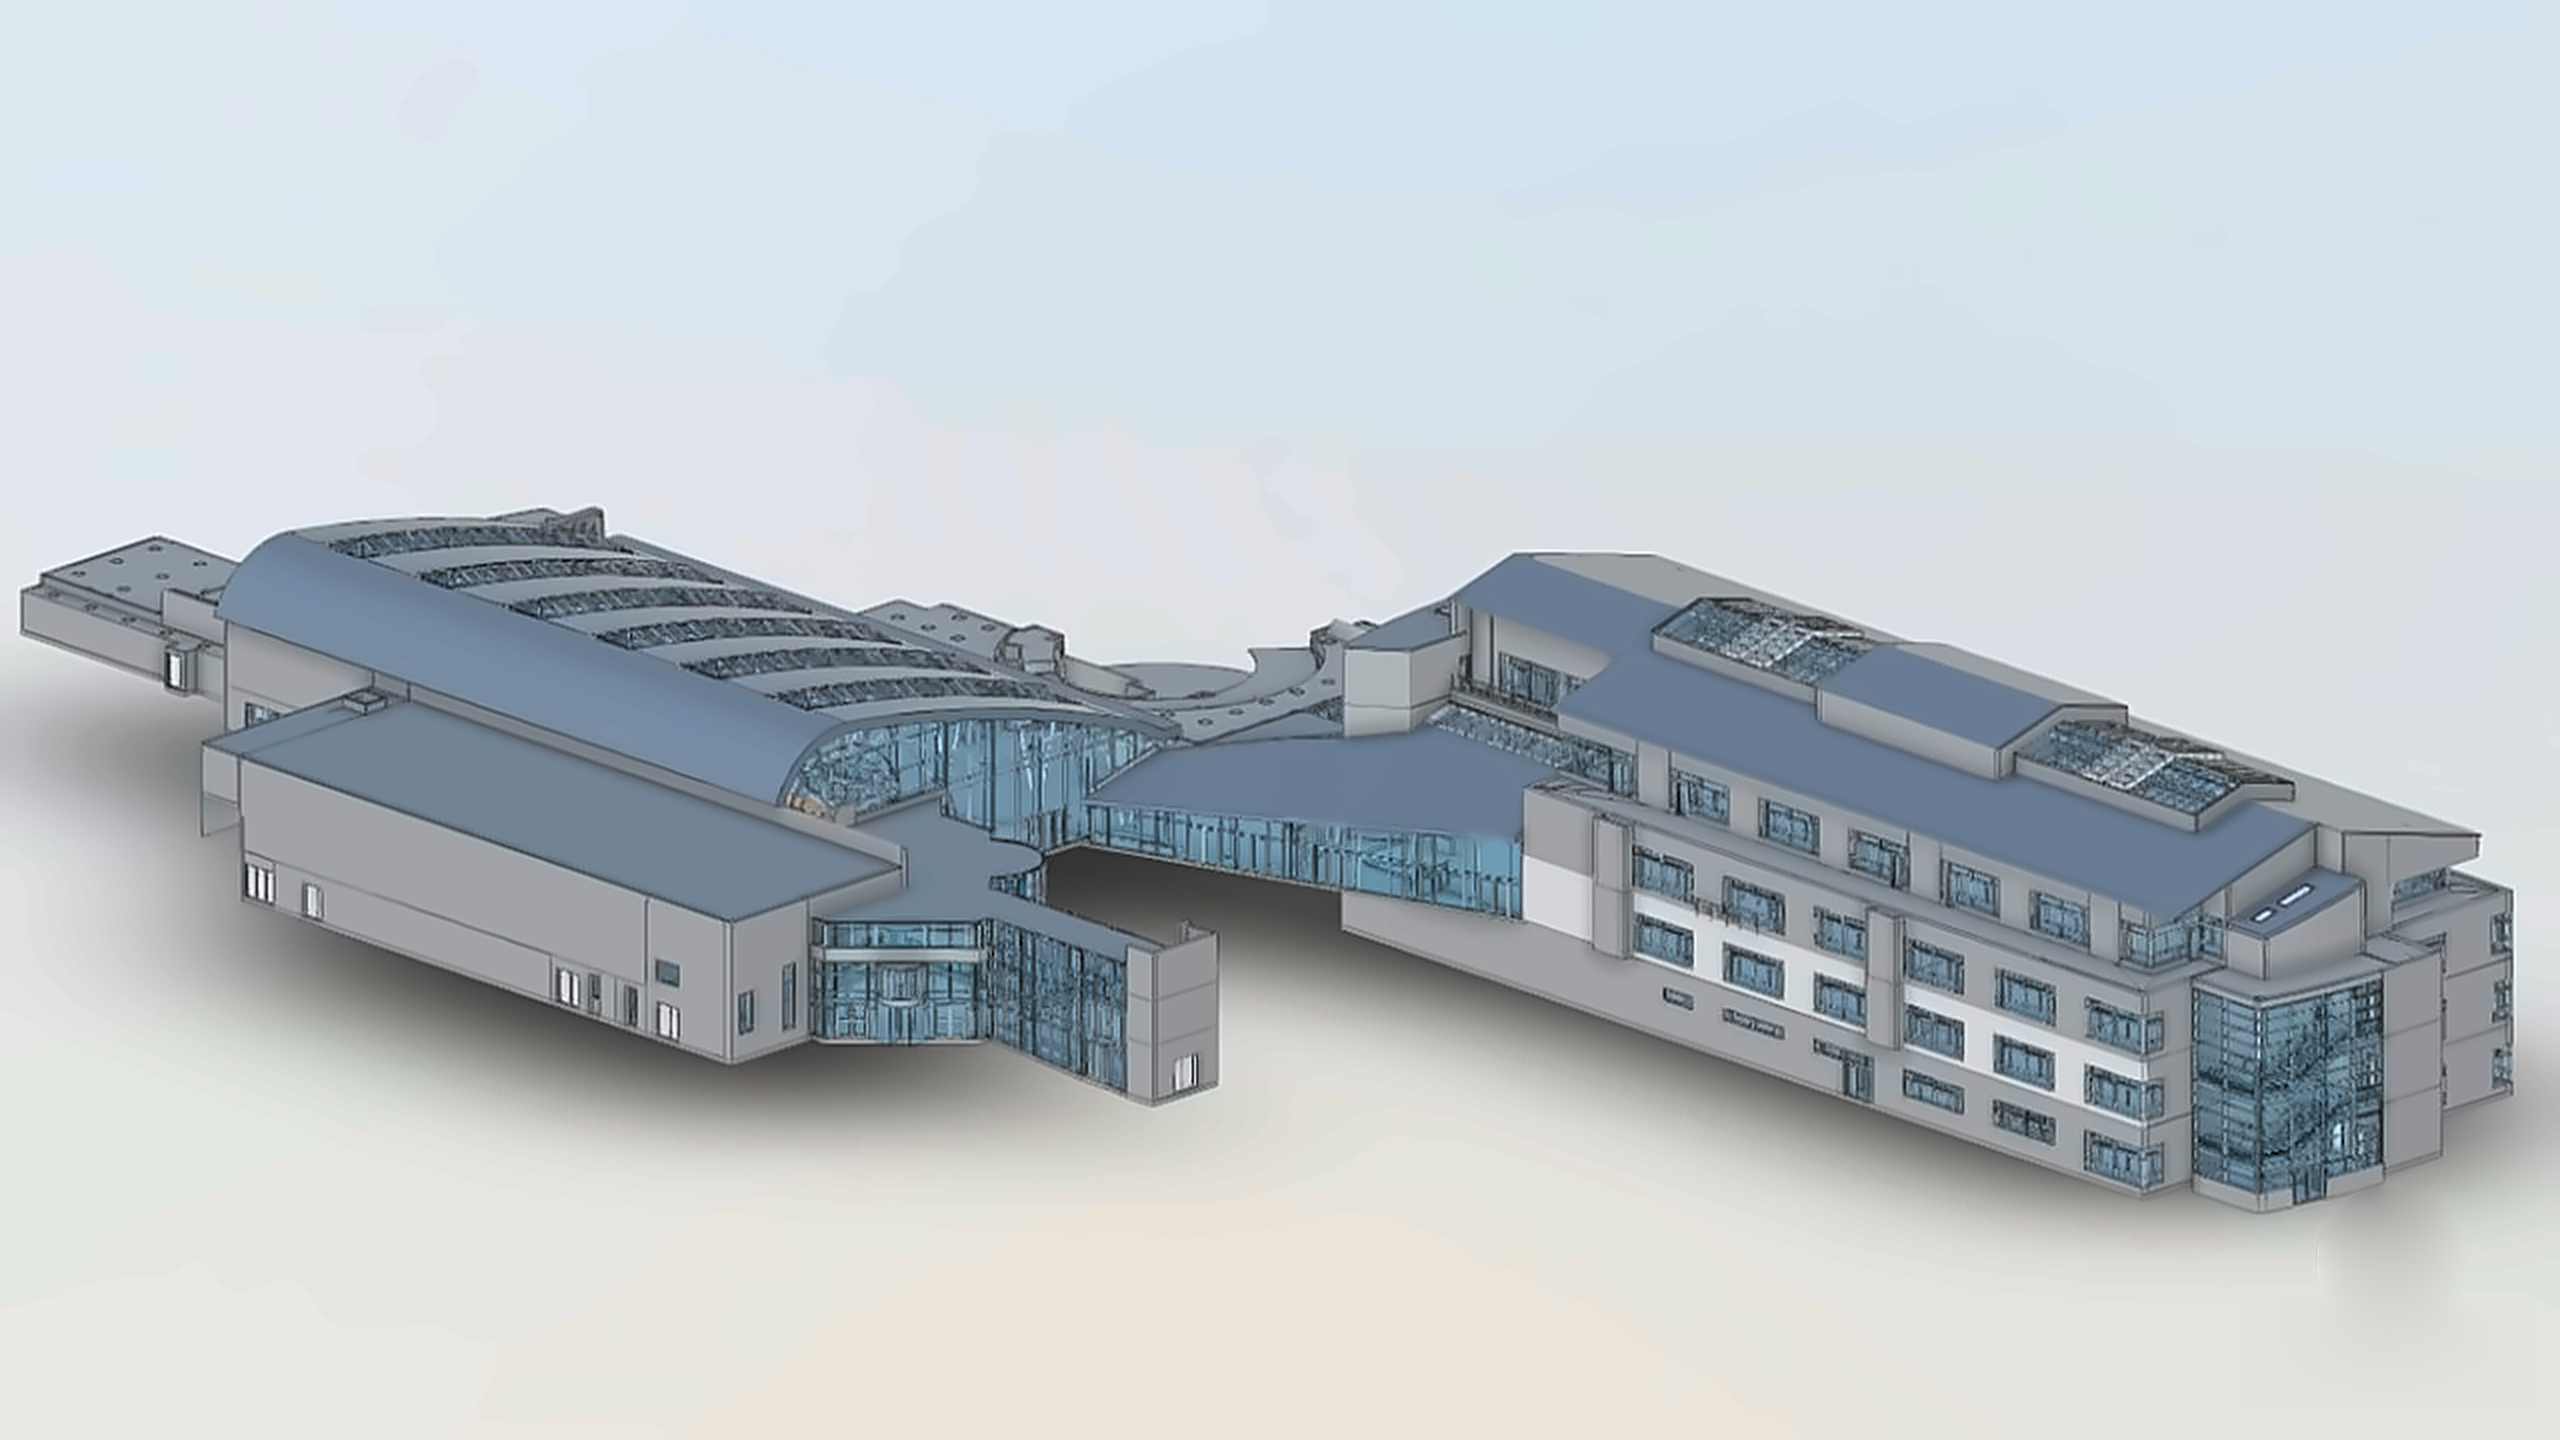
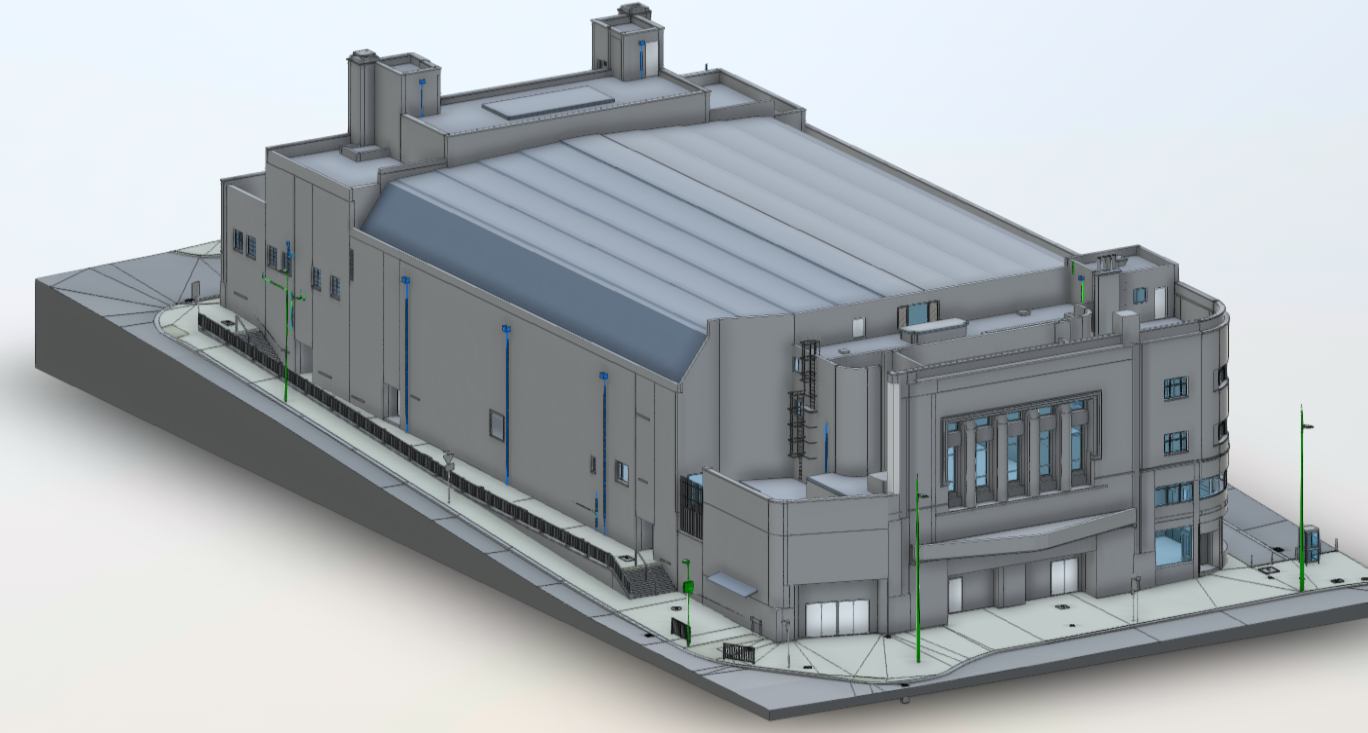
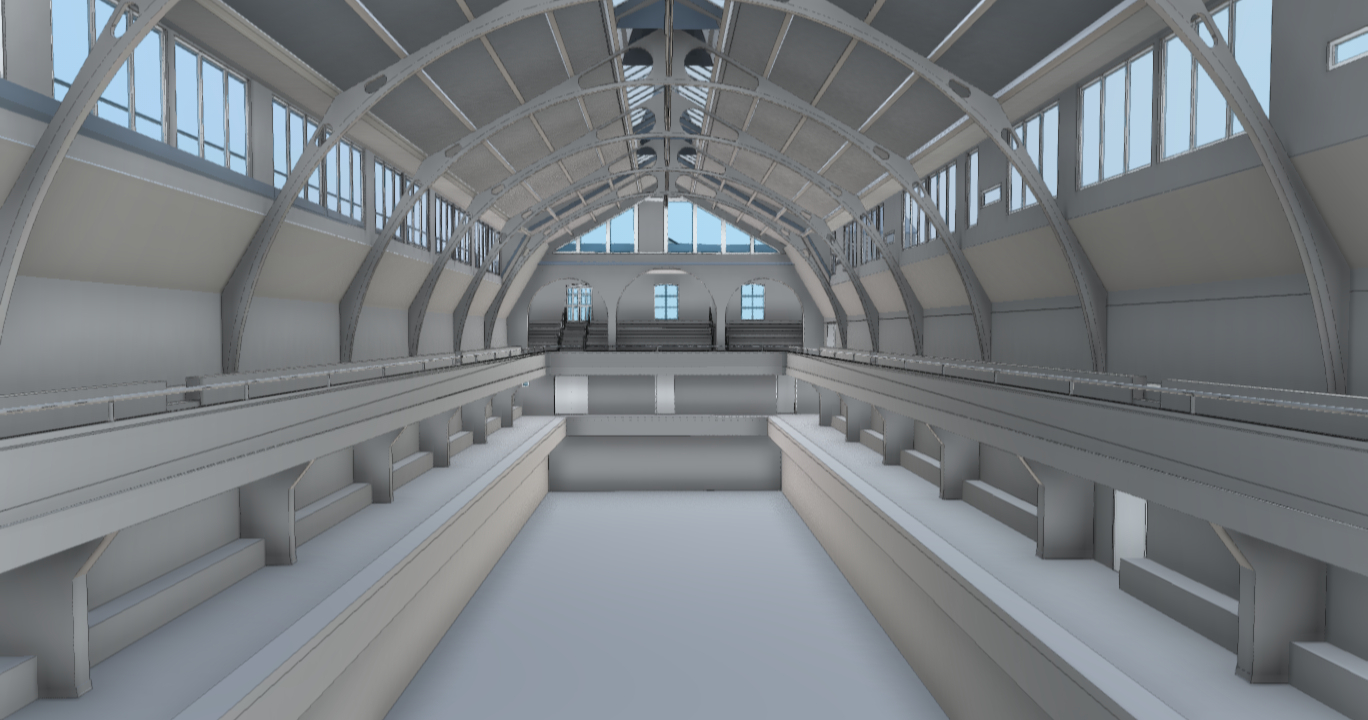
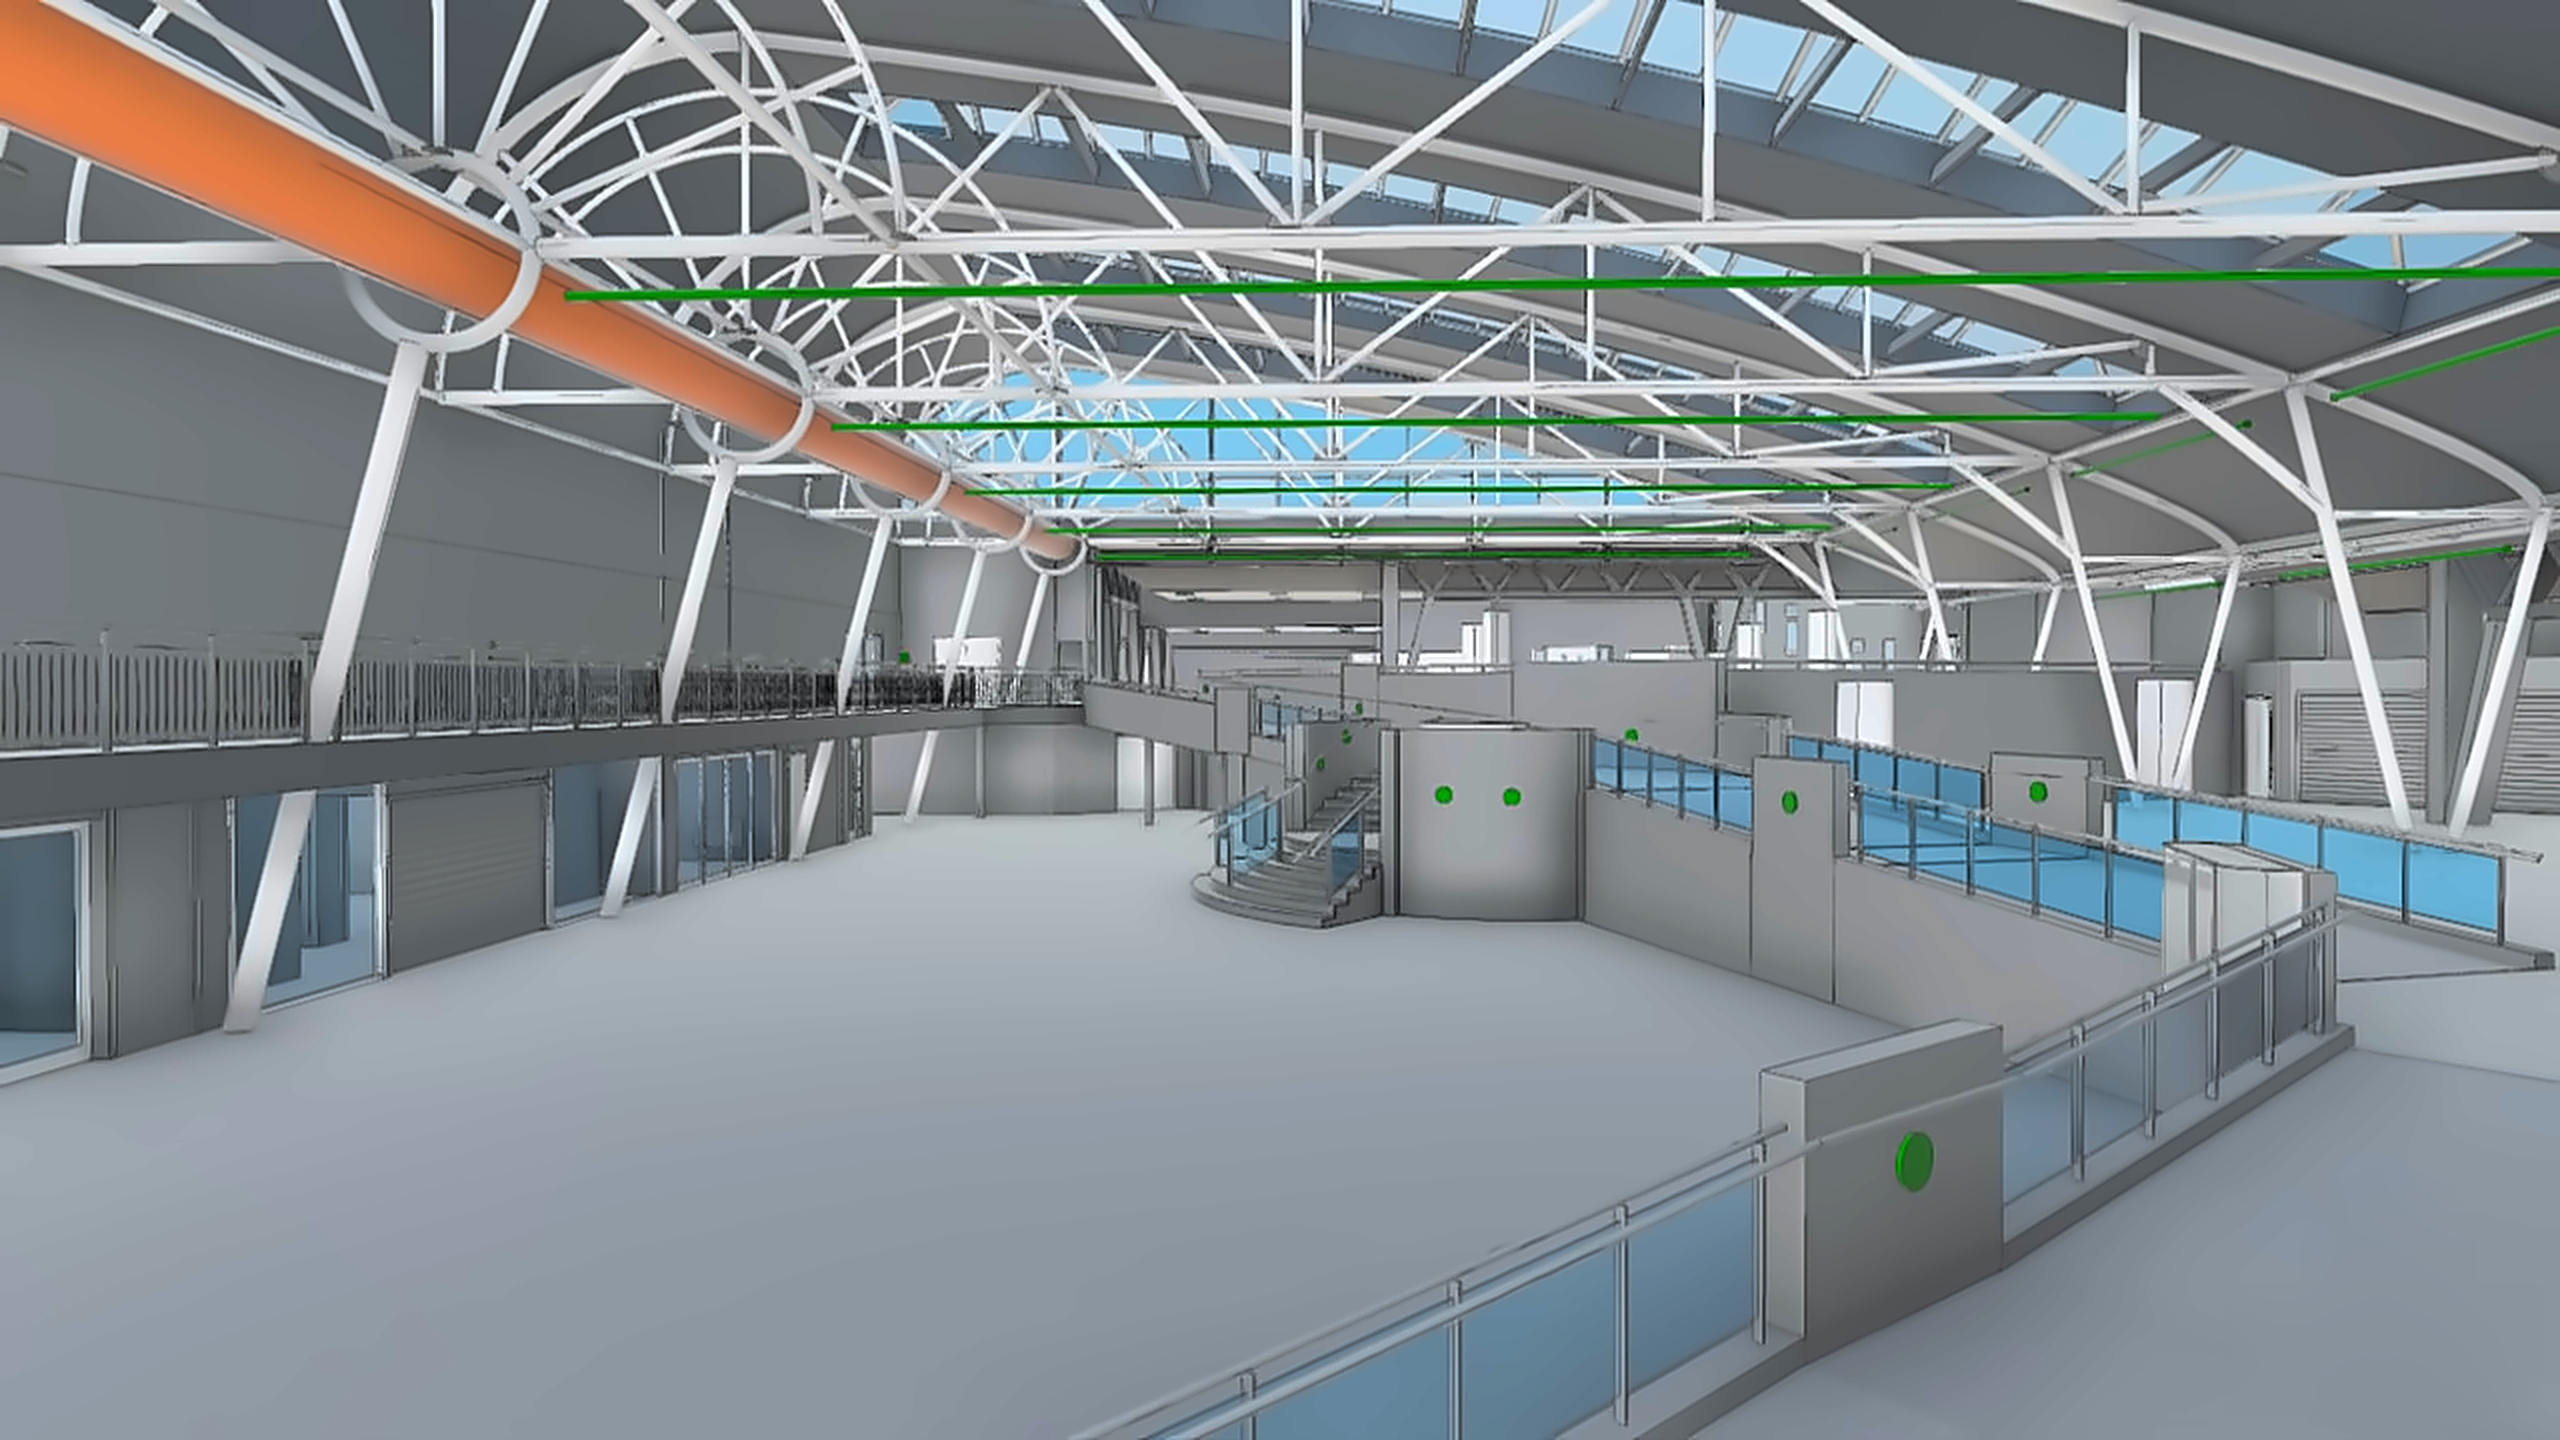
End-to-end scan-to-BIM delivery from laser scan capture through to ISO 19650-compliant Revit models, tailored to your discipline, level of detail and project stage. Architectural, structural and MEP modelling, delivered in-house by our experienced survey and BIM teams.
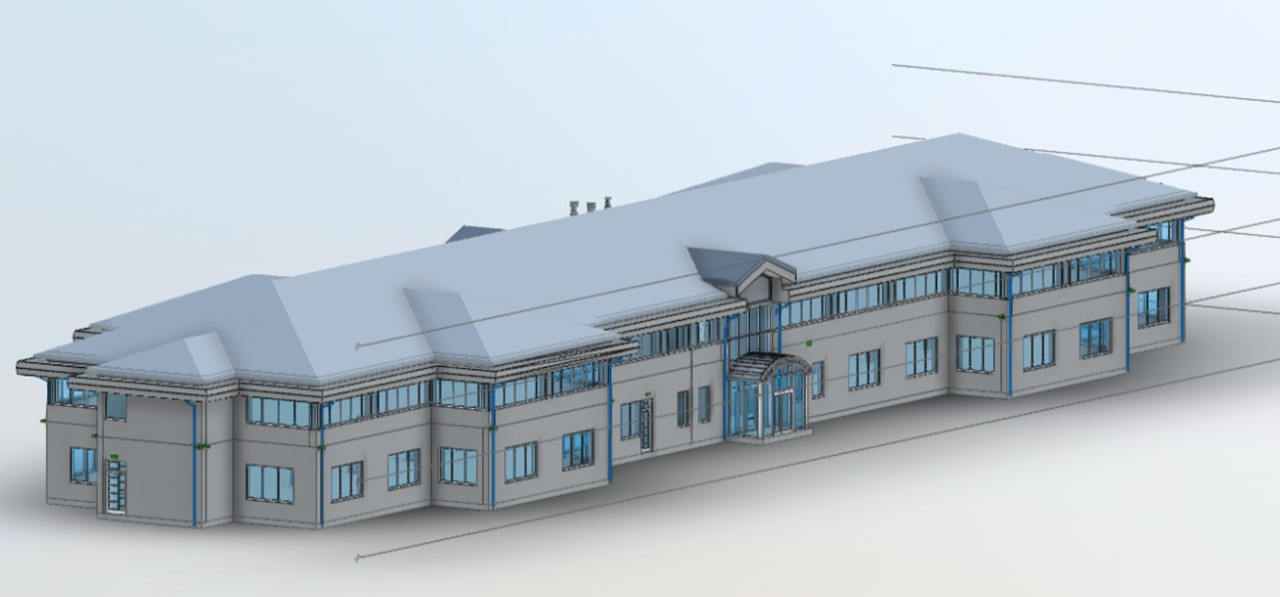
Scan-to-BIM converts survey-grade laser scan data into structured, information-rich 3D models that become the digital foundation for design, construction and asset management. For refurbishment, retrofit, extension and new-build projects involving existing structures, it replaces assumptions with accuracy giving every member of the project team a verified, shared model they can rely on from the earliest design stage through to handover and beyond.
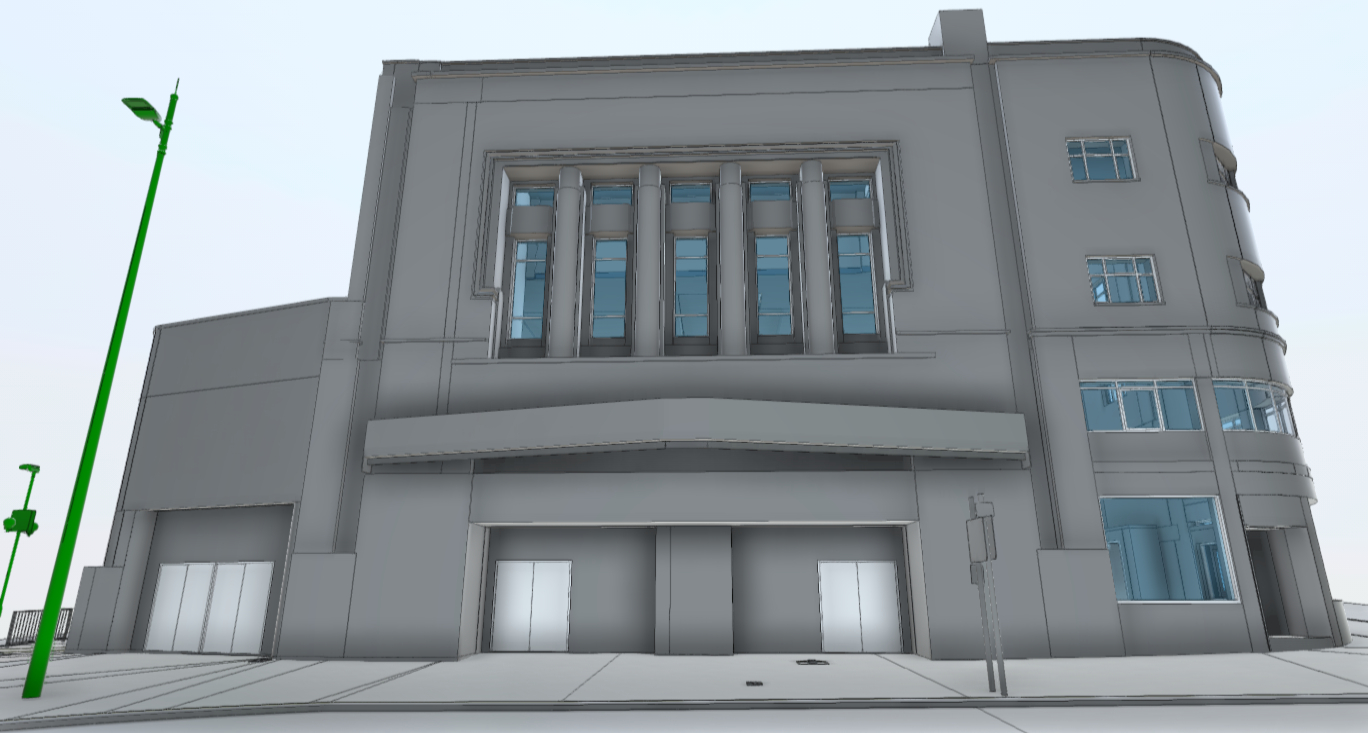
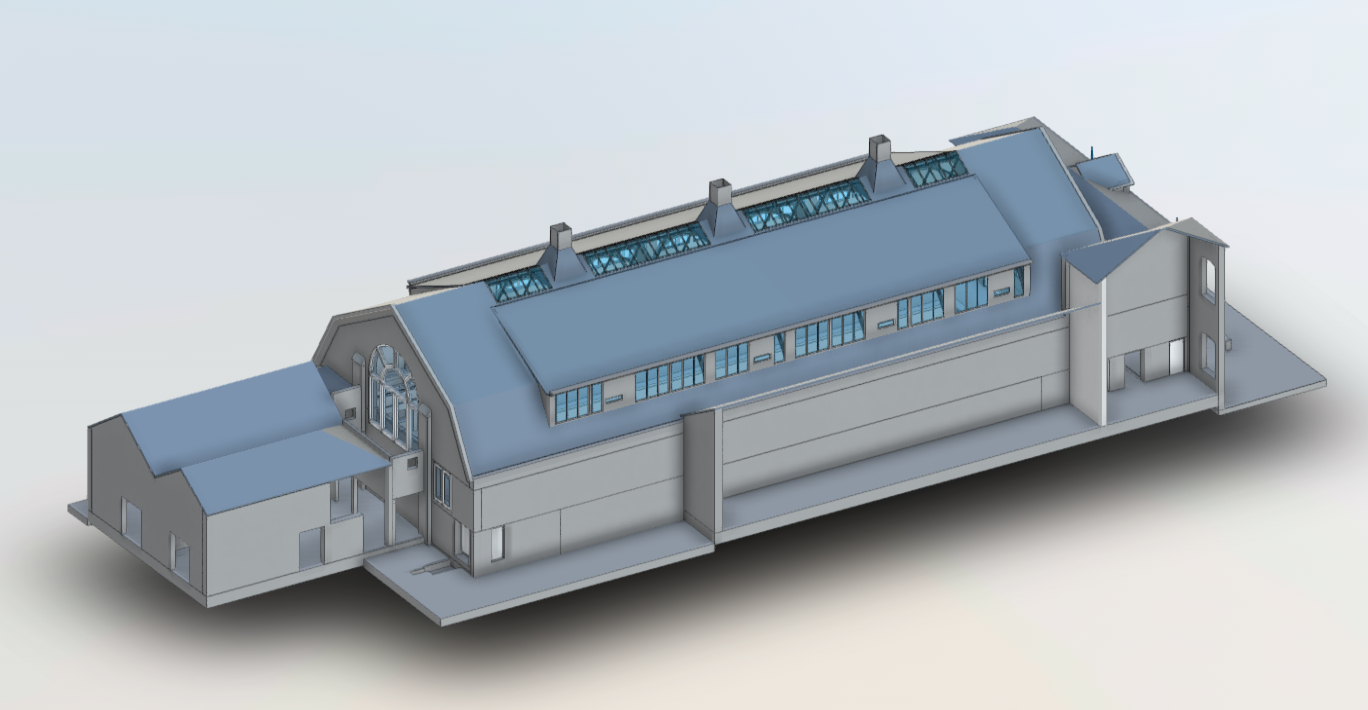
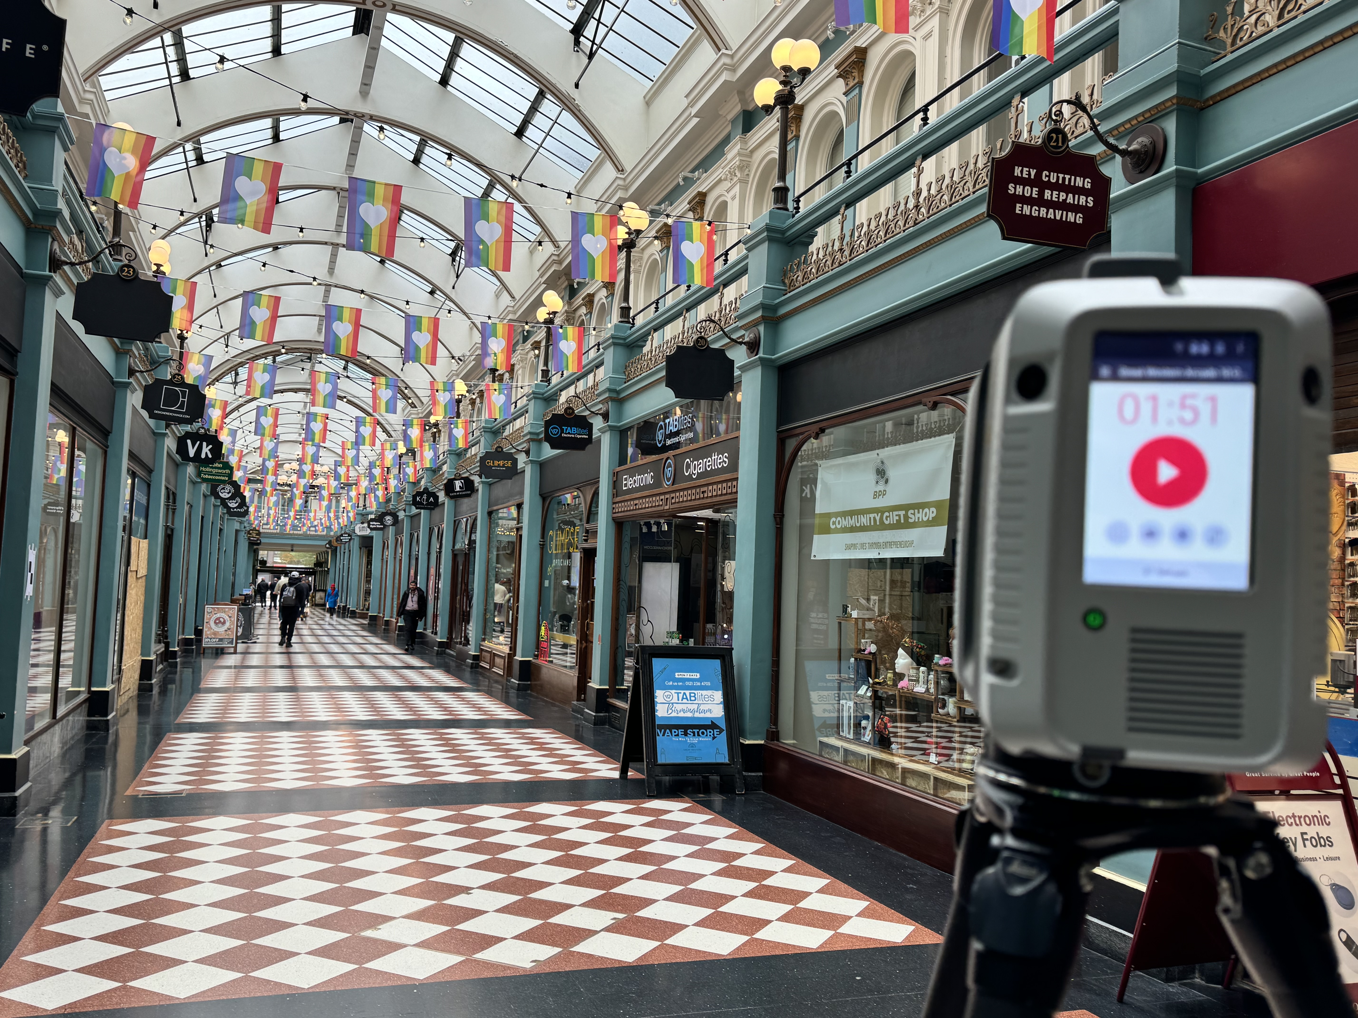
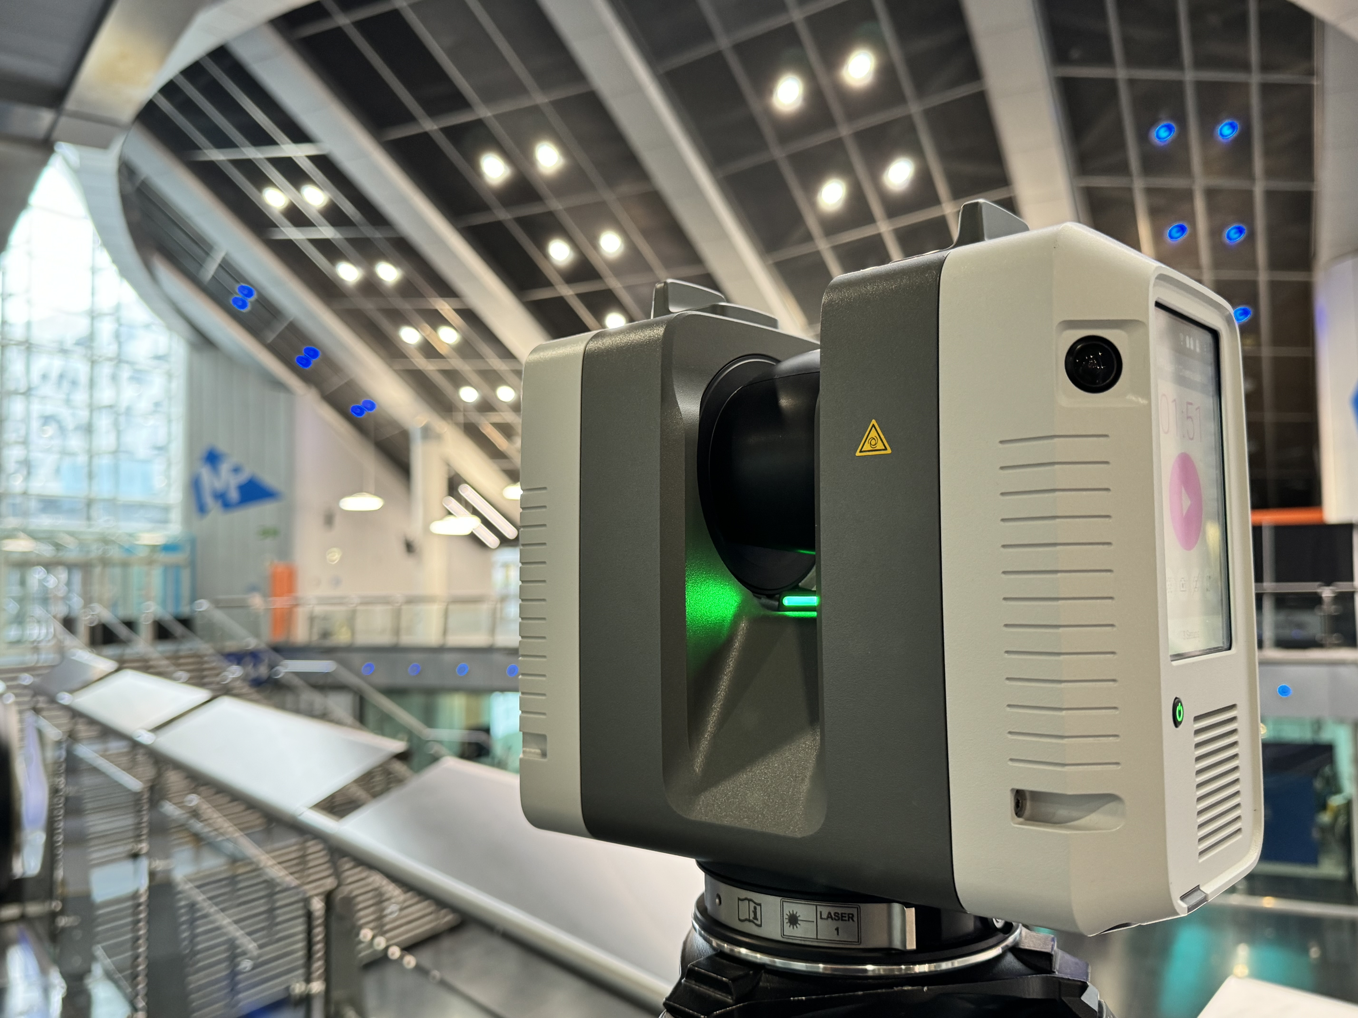
At Spacion, we deliver the full scan-to-BIM process in-house: our survey team captures the point cloud data using the latest Leica scanning equipment, and our BIM technicians process, model and quality-check the deliverable to your specified level of detail. You work with one team, one point of contact, and one accountable partner throughout.
The earlier scan-to-BIM is commissioned, the greater the value. Integrating accurate as-existing data at RIBA Stage 2 or 3 de-risks design development, reduces the likelihood of on-site surprises, and eliminates the costly rework that follows when designs are built on inaccurate assumptions.
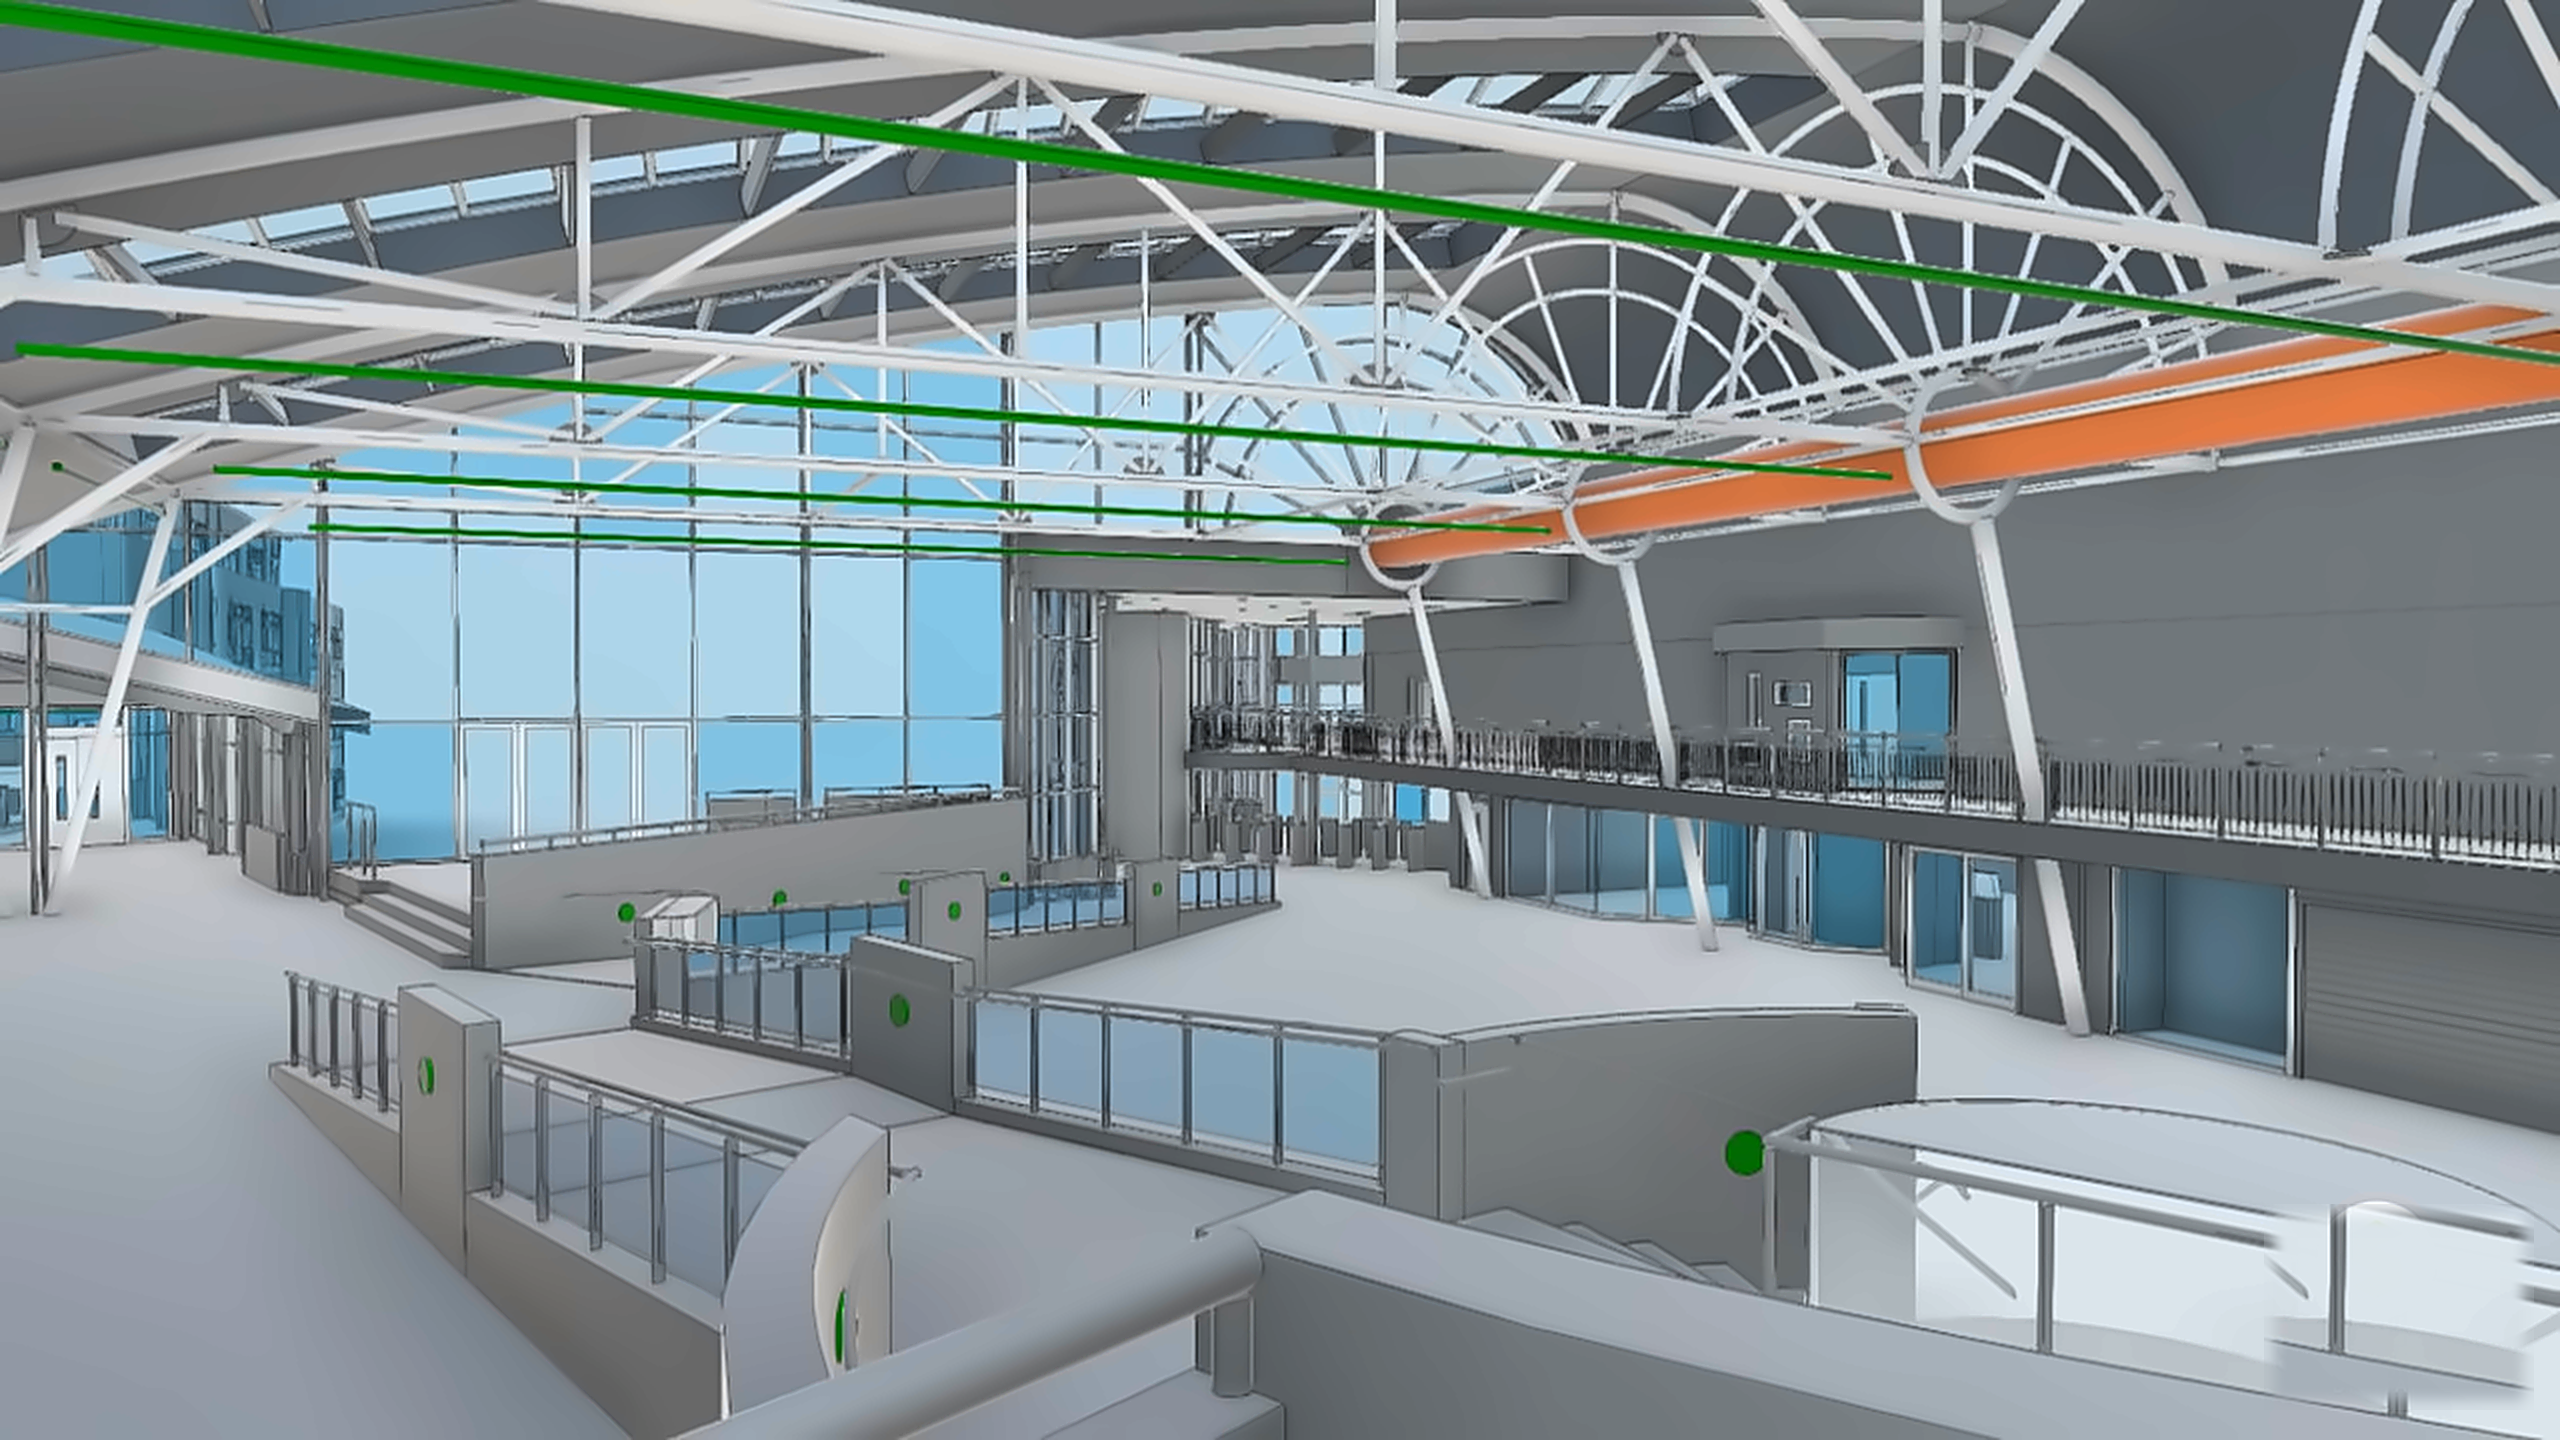
FROM POINT CLOUD TO DESIGN MODEL — ALL UNDER ONE ROOF


WHAT WE MODEL
What we model
Our multidisciplinary BIM team models across architectural, structural and MEP disciplines — individually or federated as a single coordinated model, depending on your project requirements.
Architectural
Full spatial model of the building fabric the foundation for design development, space planning and planning submissions
-
Walls, floors, ceilings and roof planes
-
Doors, windows and openings
-
Staircases, risers and cores
-
Internal partitions and finishes
-
External facade and envelope
MEP
Mechanical, electrical and plumbing systems captured for coordination, clash detection and as-built verification
-
Ductwork, pipework and cable trays
-
Plant, equipment and risers
-
Electrical distribution and containment
-
Sanitaryware and drainage
-
Clash detection and model federation
Structural
Accurate structural geometry for engineering analysis, retrofit planning and construction coordination
-
Columns, beams and slabs
-
Load-bearing walls and cores
-
Foundations and basement structure
-
Steel frame and connections
-
Heritage and complex structural geometry

Delivered to your specified Level Of Detail
We deliver scan-to-BIM models at the level of detail your project requires from early massing models to fabrication-ready, fully parametric as-built deliverables.
Model levels of detail are specified and agreed upfront so you get exactly what you need, with no unnecessary cost.
LOD 100
Concept massing
LOD 200
Schematic design
LOD 300
Design development
LOD 350
Construction coordination
LOD 400
Fabrication & assembly
LOD 500
As-built record
WHERE SCAN TO BIM DELIVERS THE MOST VALUE
Where scan to BIM delivers the most value
-
Refurbishment and retrofit — accurate as-existing models eliminate survey assumptions from design development, supporting clash detection, sequencing and specification
-
Heritage and listed buildings — complex geometries and irregular forms captured at high precision for conservation, planning and repair works
-
Change of use and repurposing — comprehensive as-built data for feasibility, planning and building regulations submissions on conversion projects
-
Construction verification — scan-to-BIM models used as the baseline for ongoing verification during construction, confirming that installation matches design
-
Asset management and digital twins — a verified as-built model at handover forms the foundation for a live digital twin and lifecycle asset management programme
-
MEP coordination and clash detection — fully federated architectural, structural and MEP models enable clash resolution before works commence on site
Discuss your scan-to-BIM requirements
The scope and approach for a scan-to-BIM project depends on your building, your programme and what you need the model to do. The earlier you engage us, the better the outcome. Get in touch and our team will advise on the right specification, produce a clear scope of work and deliver an accurate, competitive quote.