EVELINA CHILDREN'S HOSPITAlL
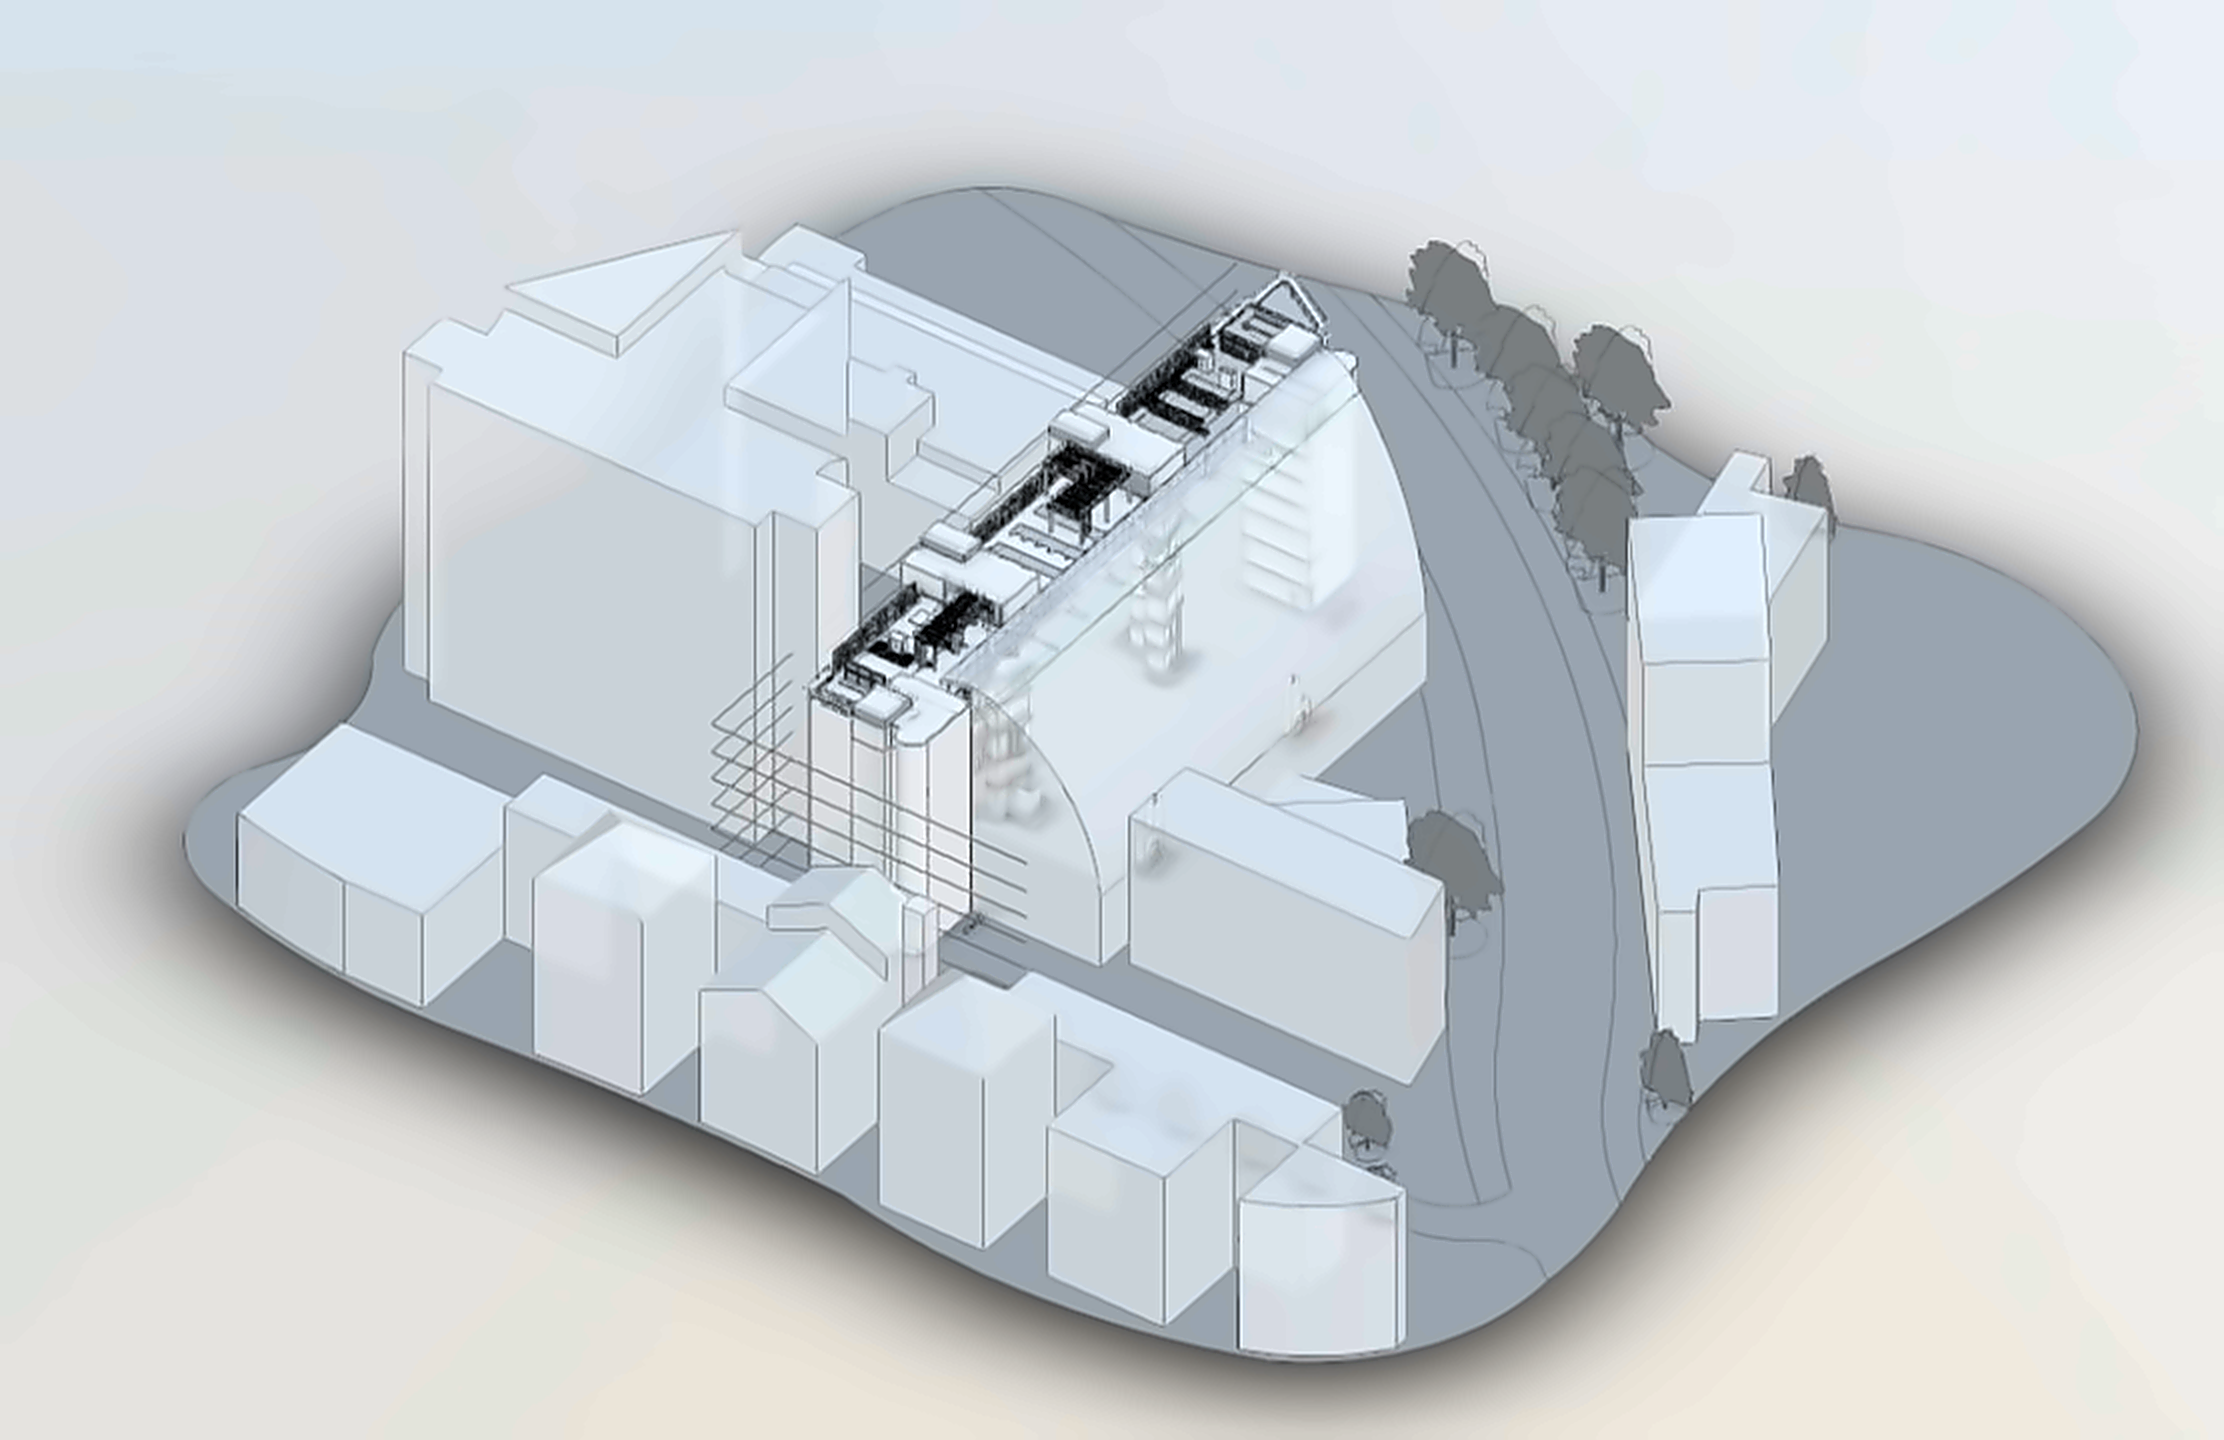
LOD400 digital twin delivery within a live hospital environment, supporting a £250m extension programme.
LOCATION
London
PROJECT TYPE
Point cloud, Scan to BIM, Area measurment survey
Delivery
The Spacion team structured delivery across two distinct stages, moving from raw survey capture through to a fully enriched and coordinated digital model. Throughout both stages, close coordination with the hospital's estates team was essential — access schedules were designed to enable comprehensive survey coverage while ensuring zero disruption to clinical operations.
Point cloud survey
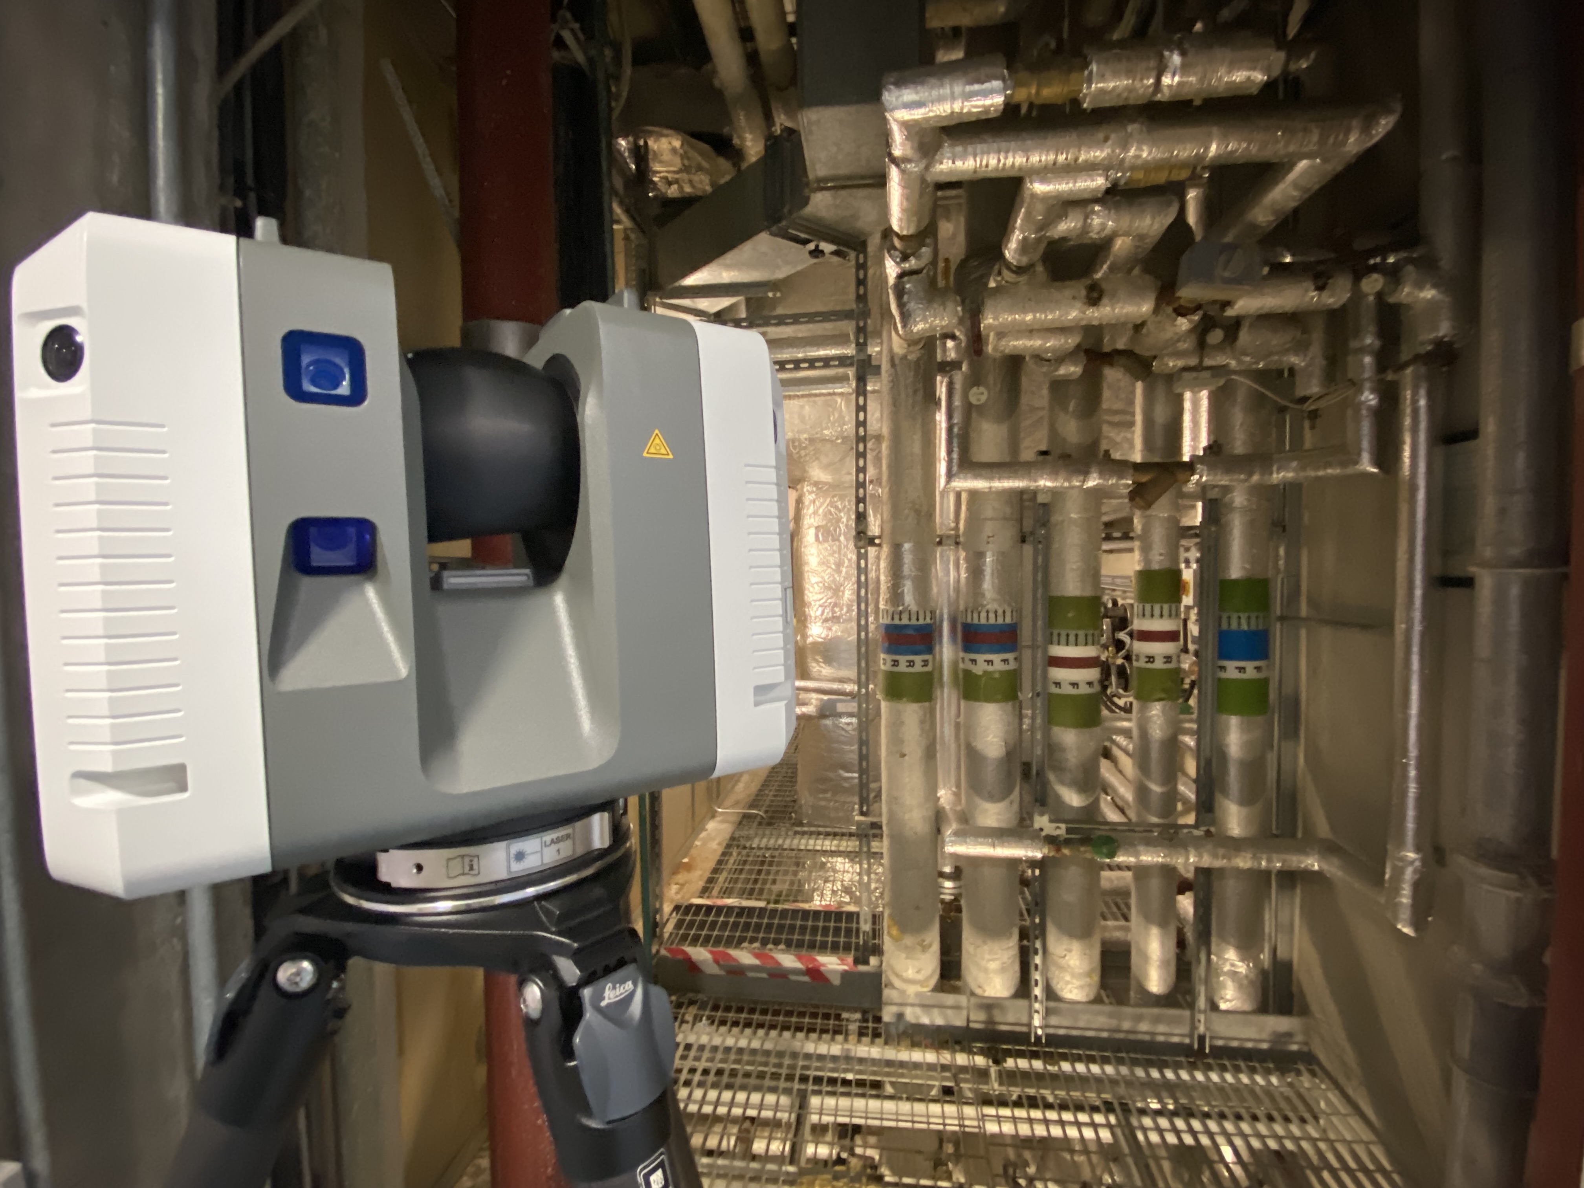
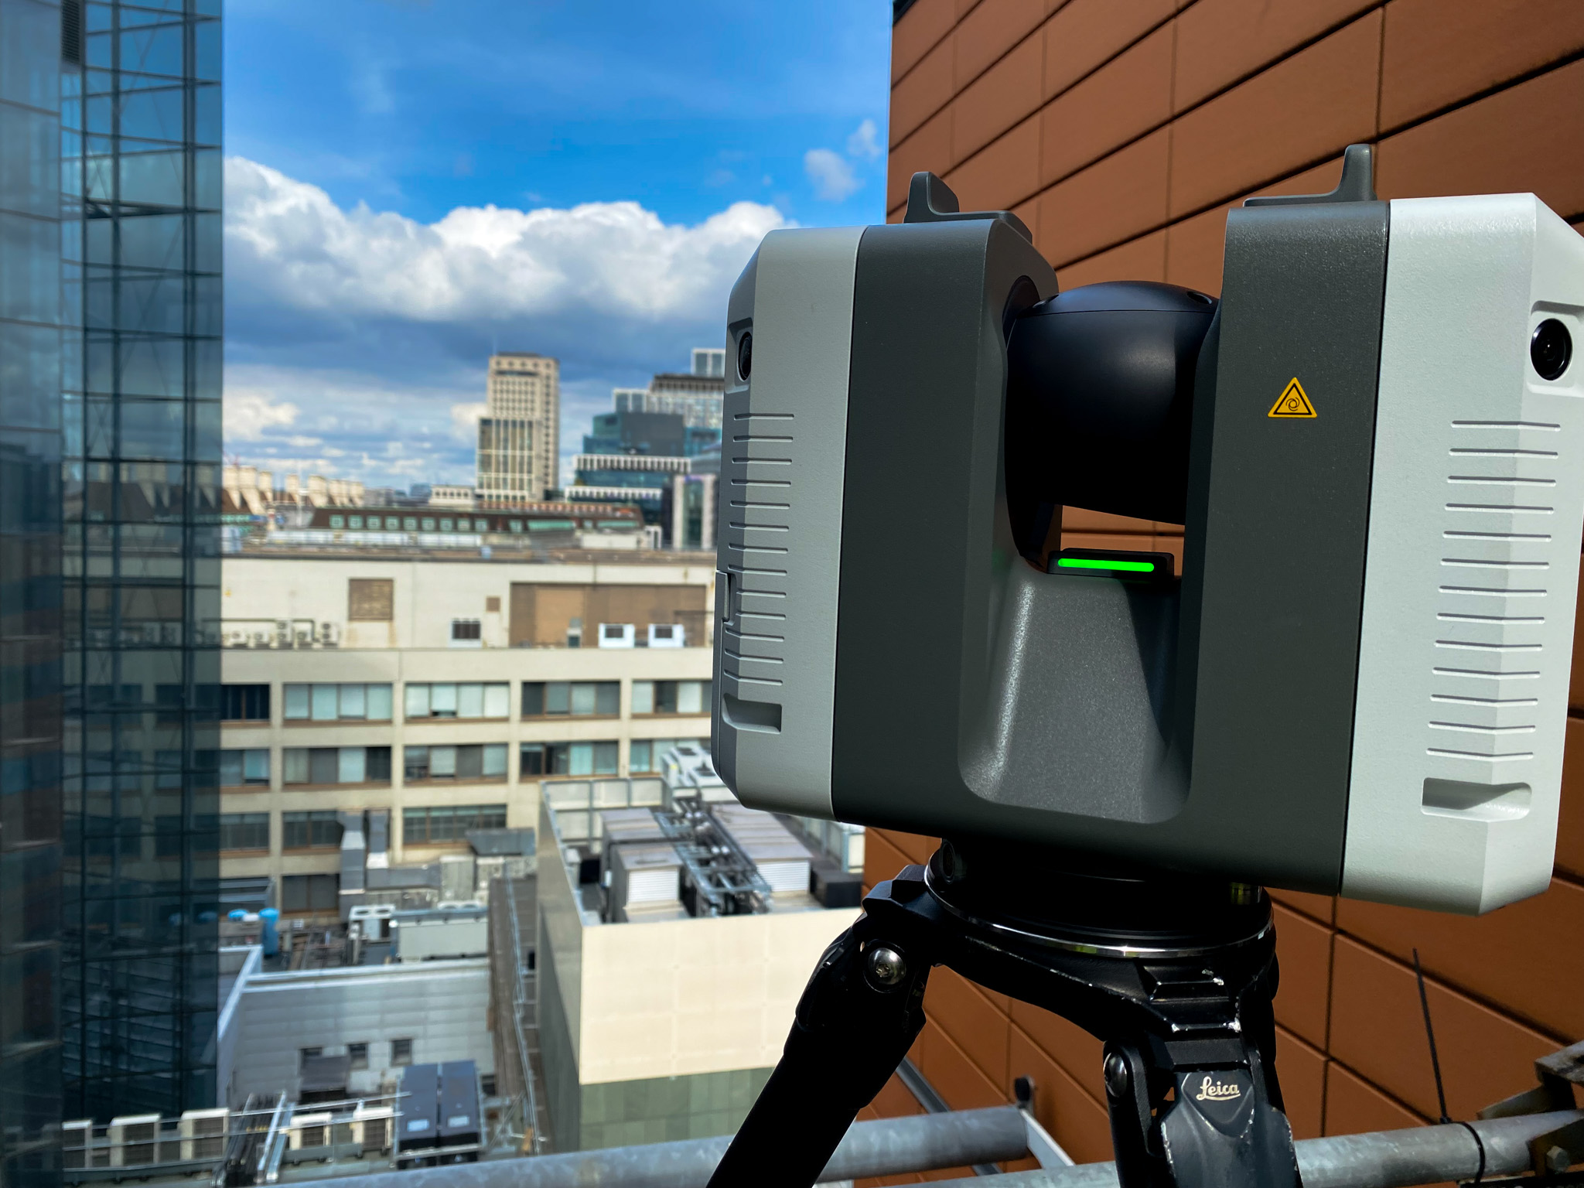
The Spacion team carried out a full point cloud survey of the existing MEPH services using the Leica RTC 360 scanner. This produced a 2mm dense colourised point cloud — an exceptionally high-resolution three-dimensional record of every pipe run, duct, cable tray, plant item, and service route throughout the building. The density and accuracy of the capture provided the project team with a reliable baseline from which all subsequent design decisions could be made with confidence.
LOD400 scan-to-BIM modelling
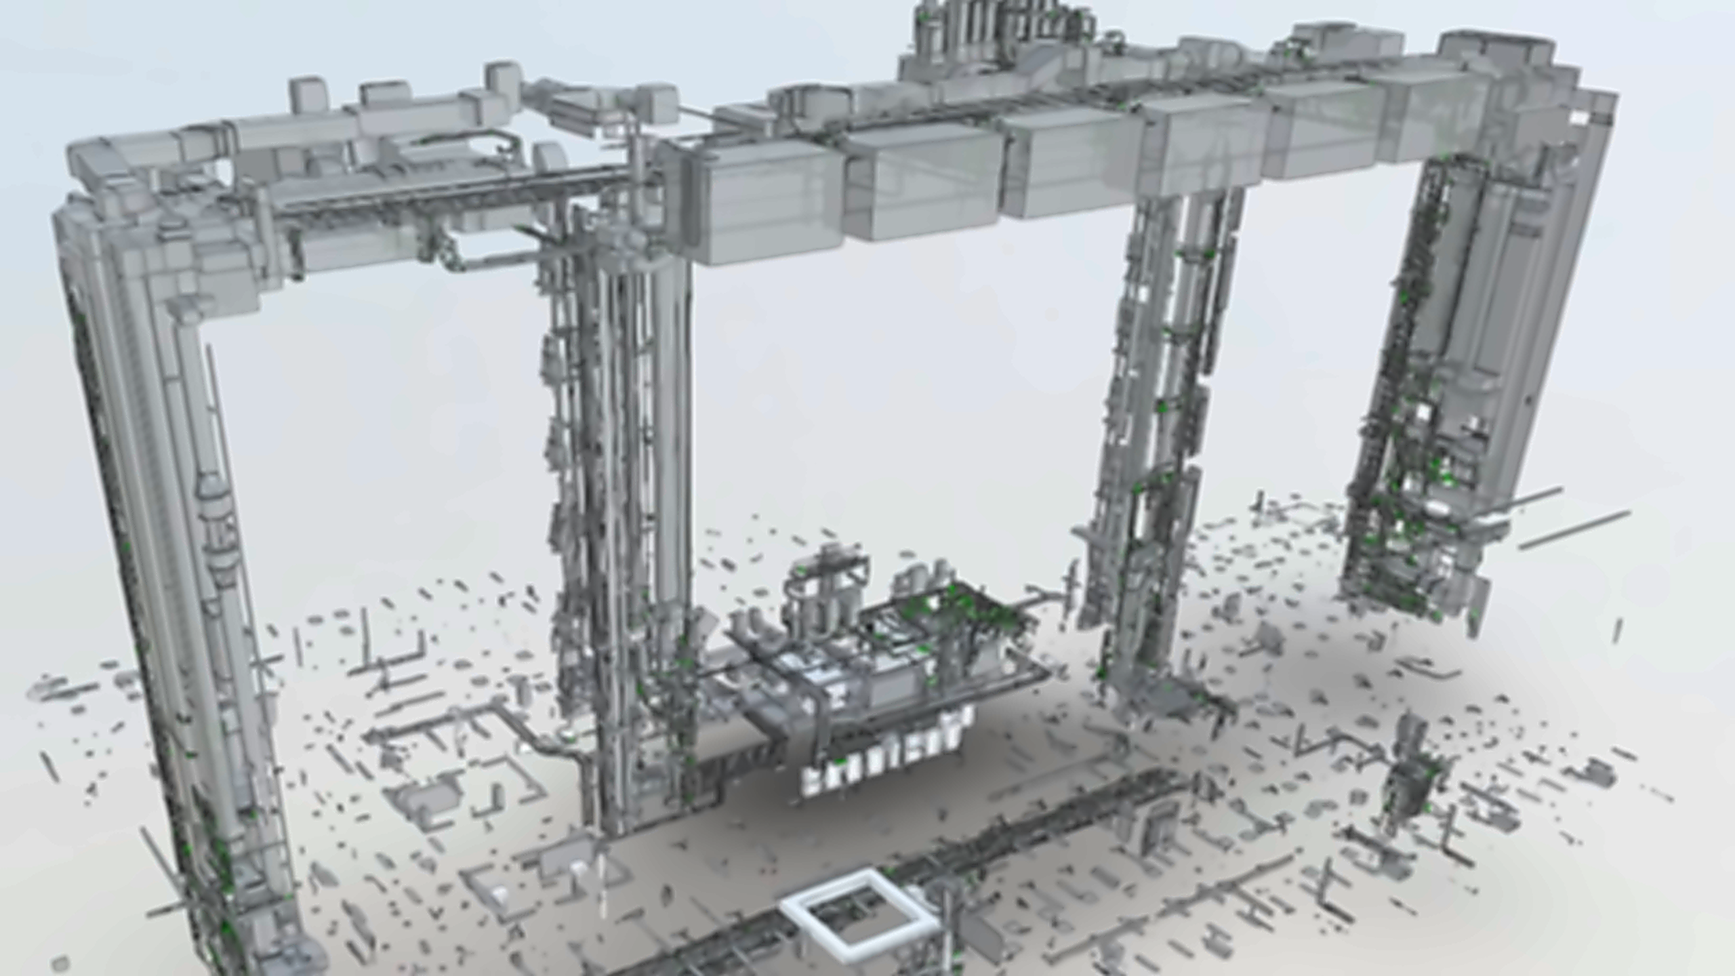
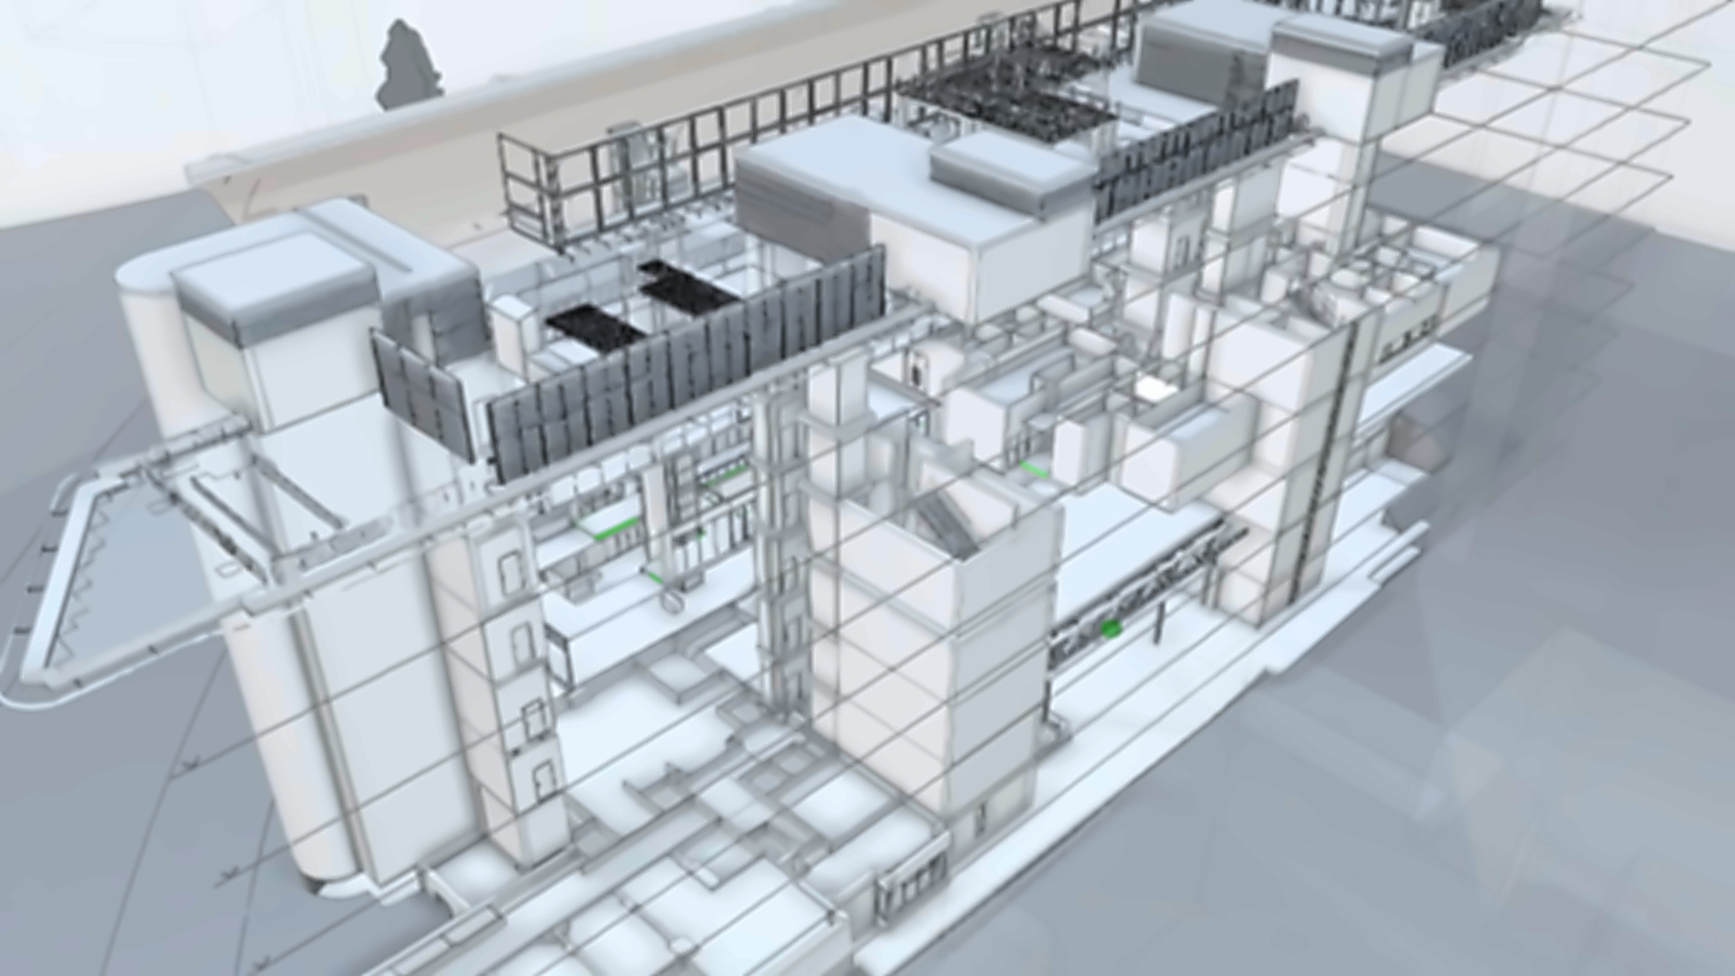
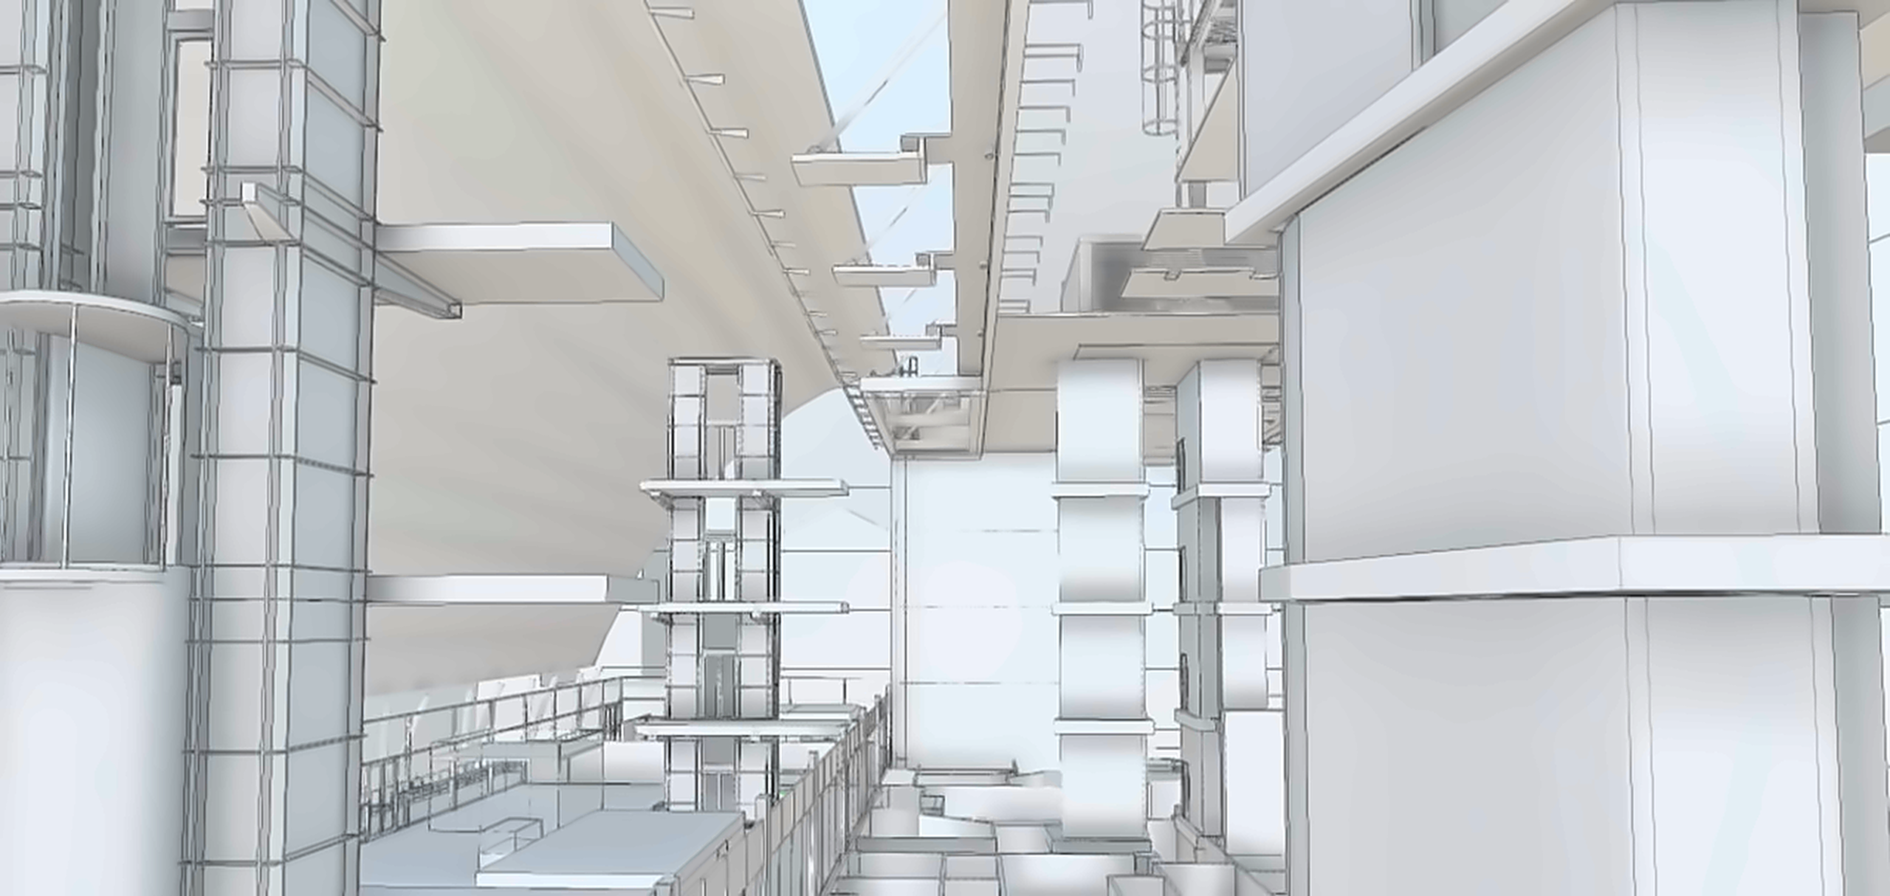
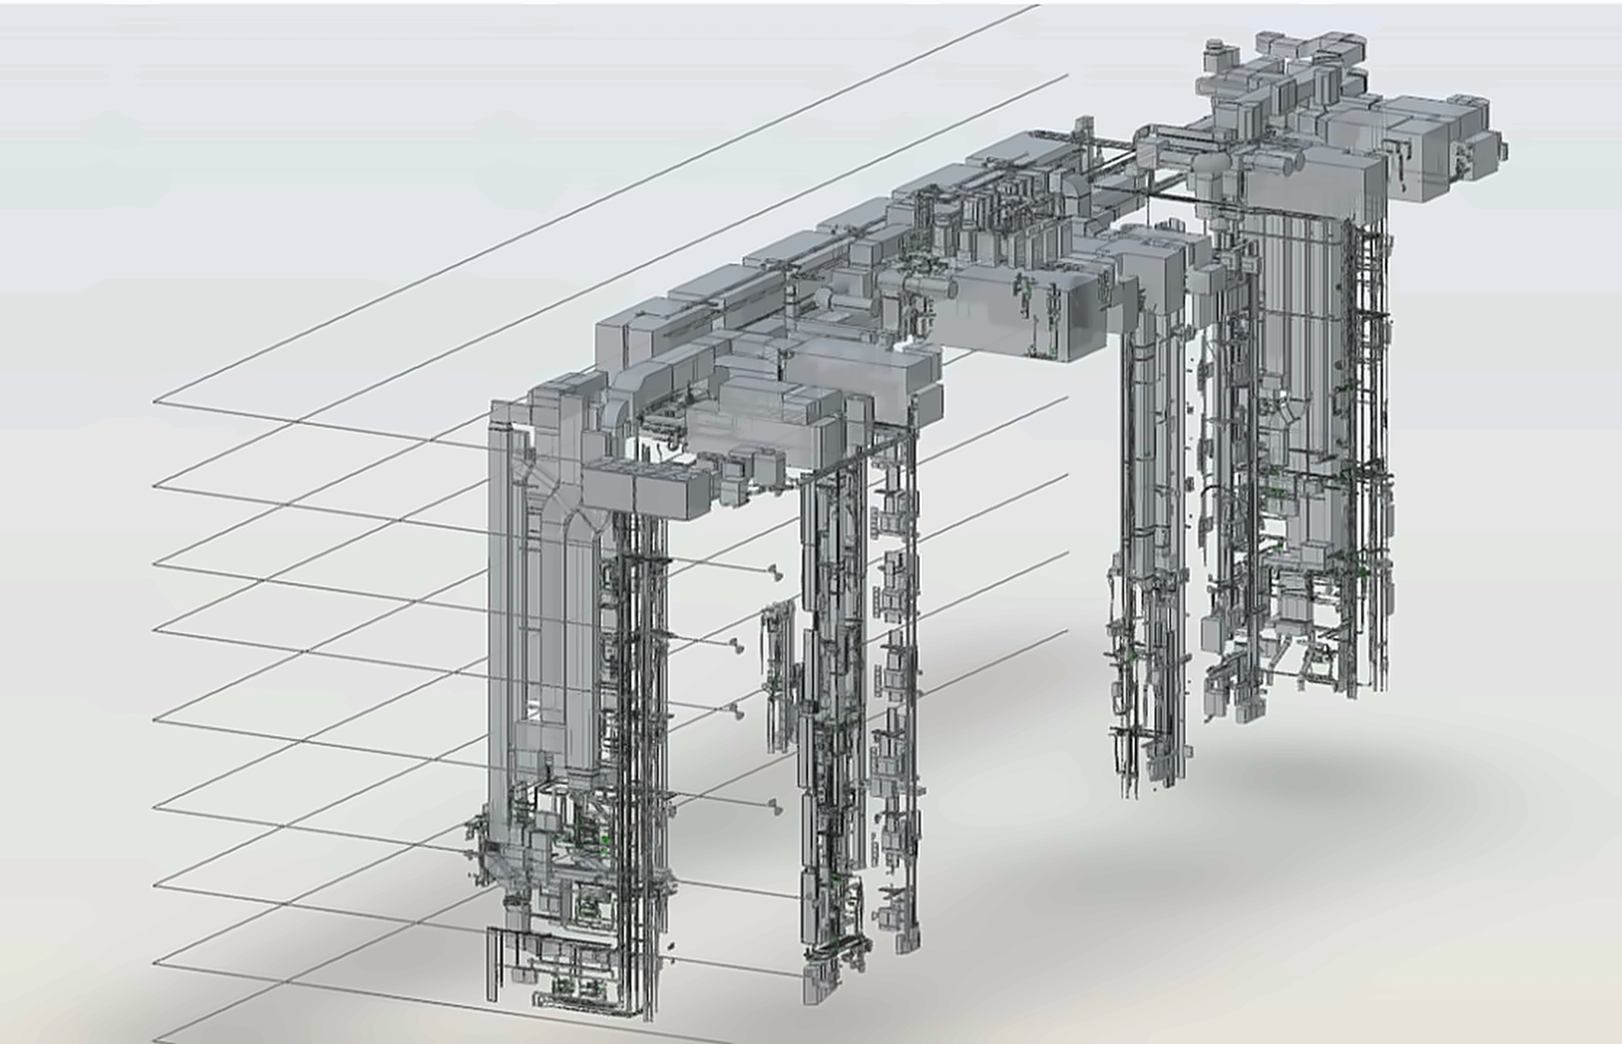
Working directly from the point cloud data, the Spacion team produced a LOD400 Revit model of all existing MEPH services. At this level of detail, every system, item of plant, and piece of equipment was individually identified, modelled, and tagged — creating a fully data-enriched digital twin that the extension design team and estates staff could interrogate, query, and design against. The team worked closely with both the estates team and the MEPH designer throughout this stage to ensure all systems were correctly identified and attributed.

Technical approach
Medium/ Low density laser scanning camera used to produce a point cloud survey — the most accurate possible record of existing conditions within the building fabric.
LOD400 Revit modelling
All MEPH services were modelled in Revit at LOD400 — with every system individually identified, tagged, and attributed.
Live environment management
All survey work was carried out within a fully operational hospital. The Spacion team planned access meticulously with the estates team to ensure clinical operations were never disrupted.
Full digital twin outputs
Working directly from the point cloud data, the Spacion team produced a LOD400 Revit model of all existing MEPH services. At this level of detail, every system, item of plant, and piece of equipment was individually identified, modelled, and tagged — creating a fully data-enriched digital twin that the extension design team and estates staff could interrogate, query, and design against.
The team worked closely with both the estates team and the MEPH designer throughout to ensure all systems were correctly identified and attributed.
Platform & Access
Outcomes
-
The Spacion team delivered a fully data-enriched LOD400 digital twin of the hospital's existing MEPH estate — providing the extension design team with the accurate, queryable model needed to progress design with confidence
-
All survey and modelling work was completed without disruption to hospital operations, meeting strict access and clinical safety requirements
-
The resulting model positioned the design team to minimise disruption during the extension programme and optimise MEPH layouts to meet NHS net zero targets
-
A high-resolution Matterport virtual tour and aerial inspection tour were delivered alongside the BIM outputs, extending the value of the digital record to the estates management team
The Spacion team's experience in the healthcare sector is extensive. Having delivered complex survey and digital twin programmes within live clinical environments — including at Evelina London Children's Hospital, one of the world's leading children's hospitals — the team understands the unique demands that healthcare settings place on survey methodology, programme management, and stakeholder coordination.
Evelina London is one of the world's leading children's hospitals, providing specialist care across a wide range of complex paediatric conditions. The hospital was commissioned to undergo a major 29,000 m² extension — a £250m programme of works in the heart of central London — requiring an exceptionally detailed understanding of the building's existing mechanical, electrical, plumbing, and heating infrastructure before any design work could progress.
Capturing accurate MEPH data within a fully operational hospital presented significant challenges. The building could not be taken out of service, access to clinical areas had to be carefully managed, and the accuracy demanded by the design team was far beyond what traditional survey methods could reliably deliver. The Spacion team was appointed to survey the existing estate and produce a fully data-enriched digital model that the extension design team could work directly from.
Scale of delivery
-
£250m extension programme value
-
29,000 m² extension footprint
-
LOD400 model detail level achieved