

HAYWOOD HOSPITAL
RAAC remediation survey and multi-discipline digital twin delivery supporting a multi-million pound outpatient department redevelopment within a live NHS hospital environment.
LOCATION
Stoke-on-Trent
PROJECT TYPE
Point Cloud, Scan to BIM, Measured Building Survey, Drone Inspection & Matterport Virtual Tour


Delivery
The Spacion team delivered a fully integrated multi-discipline survey programme, combining laser scanning, photogrammetry, 360° inspection, and drone survey into a single, coordinated set of digital outputs. This approach gave every member of the design team access to one consistent source of 3D information — eliminating the inconsistencies that arise when different disciplines work from separate survey datasets.
All survey work was carried out across both the internal and external fabric of the two buildings, with the team working closely around the operational demands of the live hospital site — scheduling access to minimise impact on patients and staff at every stage.
Internal & external point cloud capture
A comprehensive laser scan survey was carried out across the full internal and external envelope of both buildings, producing a dense, accurate point cloud of the existing fabric. This provided the geometric foundation for all downstream modelling and drawing outputs, capturing structural elements, building services, and RAAC-affected areas in precise detail.
Survey 360° photogrammetry & inspection tour
A 360° photogrammetry survey and virtual inspection tour was produced alongside the point cloud, providing the design team and NHS Trust with a navigable visual record of existing conditions throughout the buildings. This enabled remote inspection of spaces and building fabric without requiring repeated physical access to the live site.
External drone inspection
An external drone survey was carried out to capture areas of the building envelope inaccessible by traditional survey methods — including rooflines, high-level elevations, and external structural details. This gave the design team a complete picture of the building's external condition without the cost or programme impact of scaffolding or access equipment.
Modelling LOD3 Revit
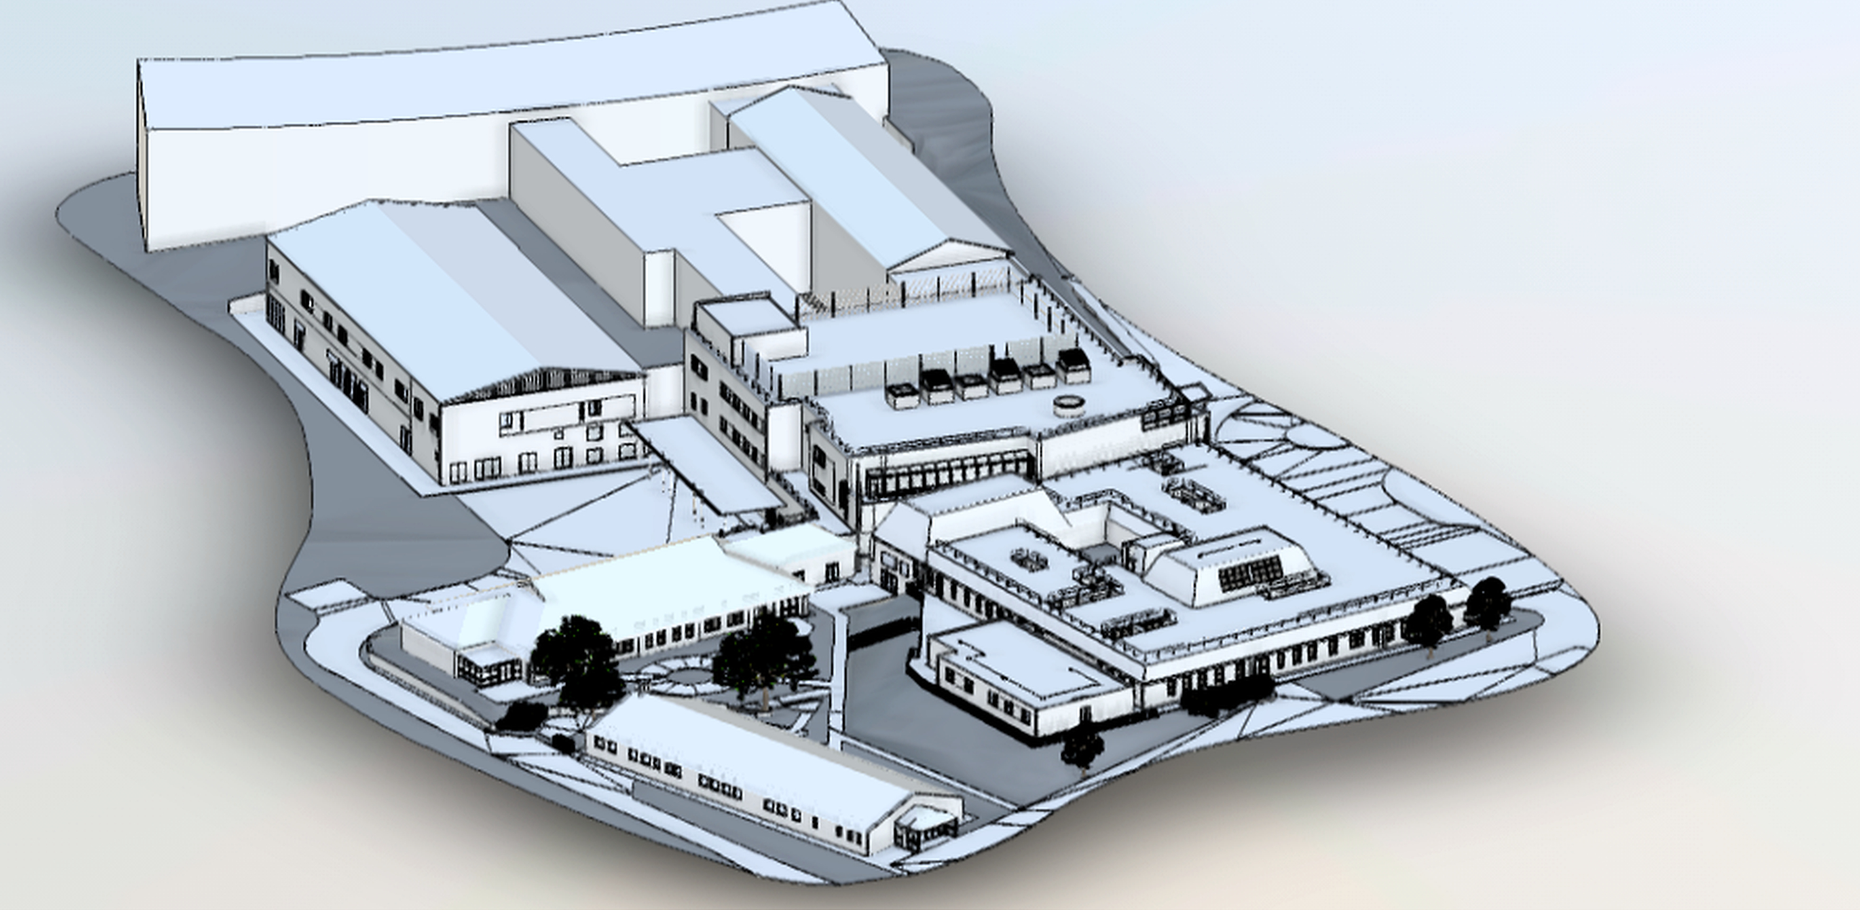
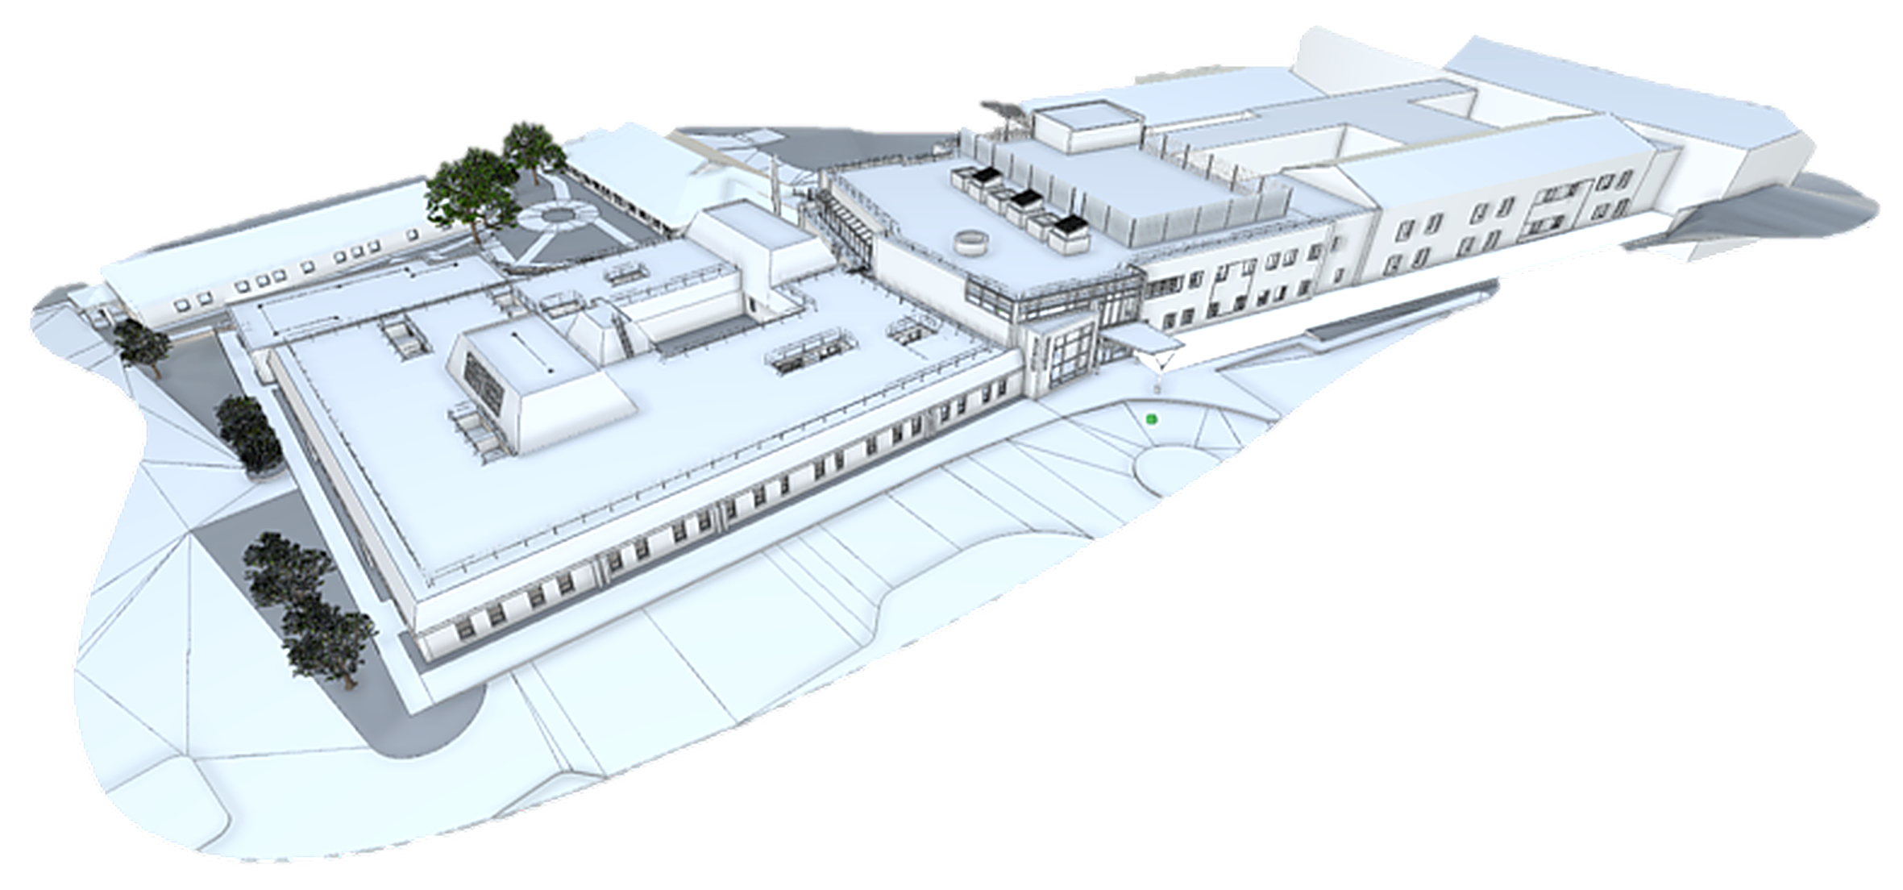
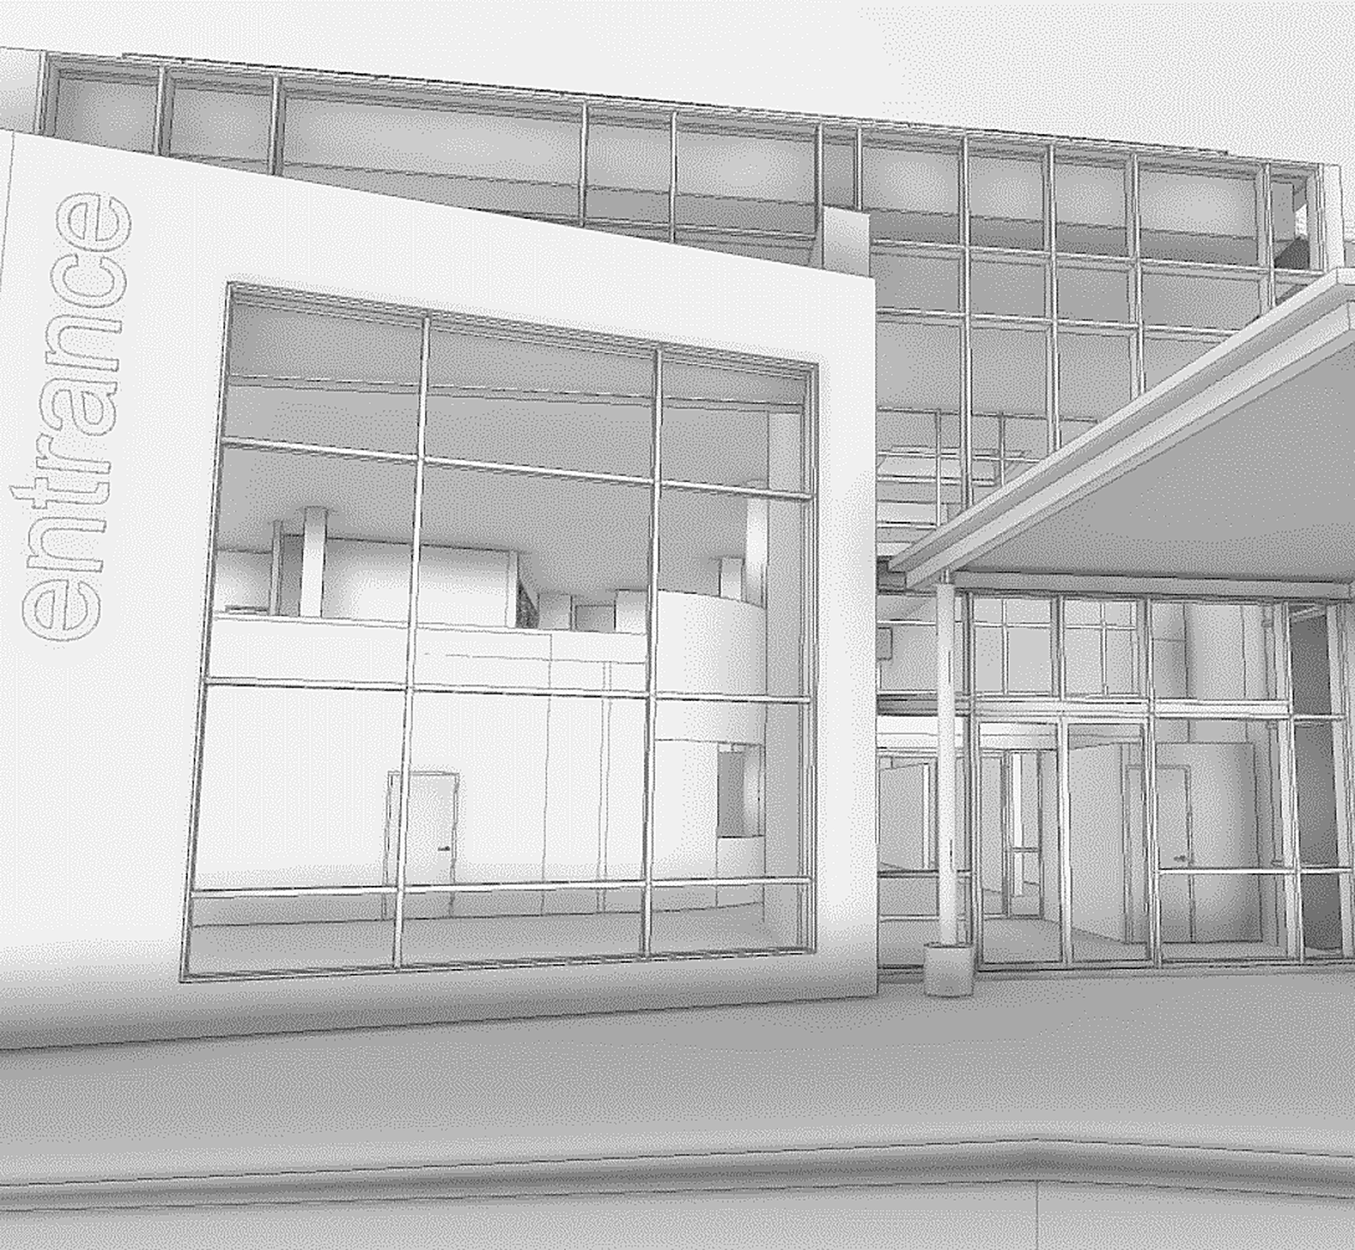
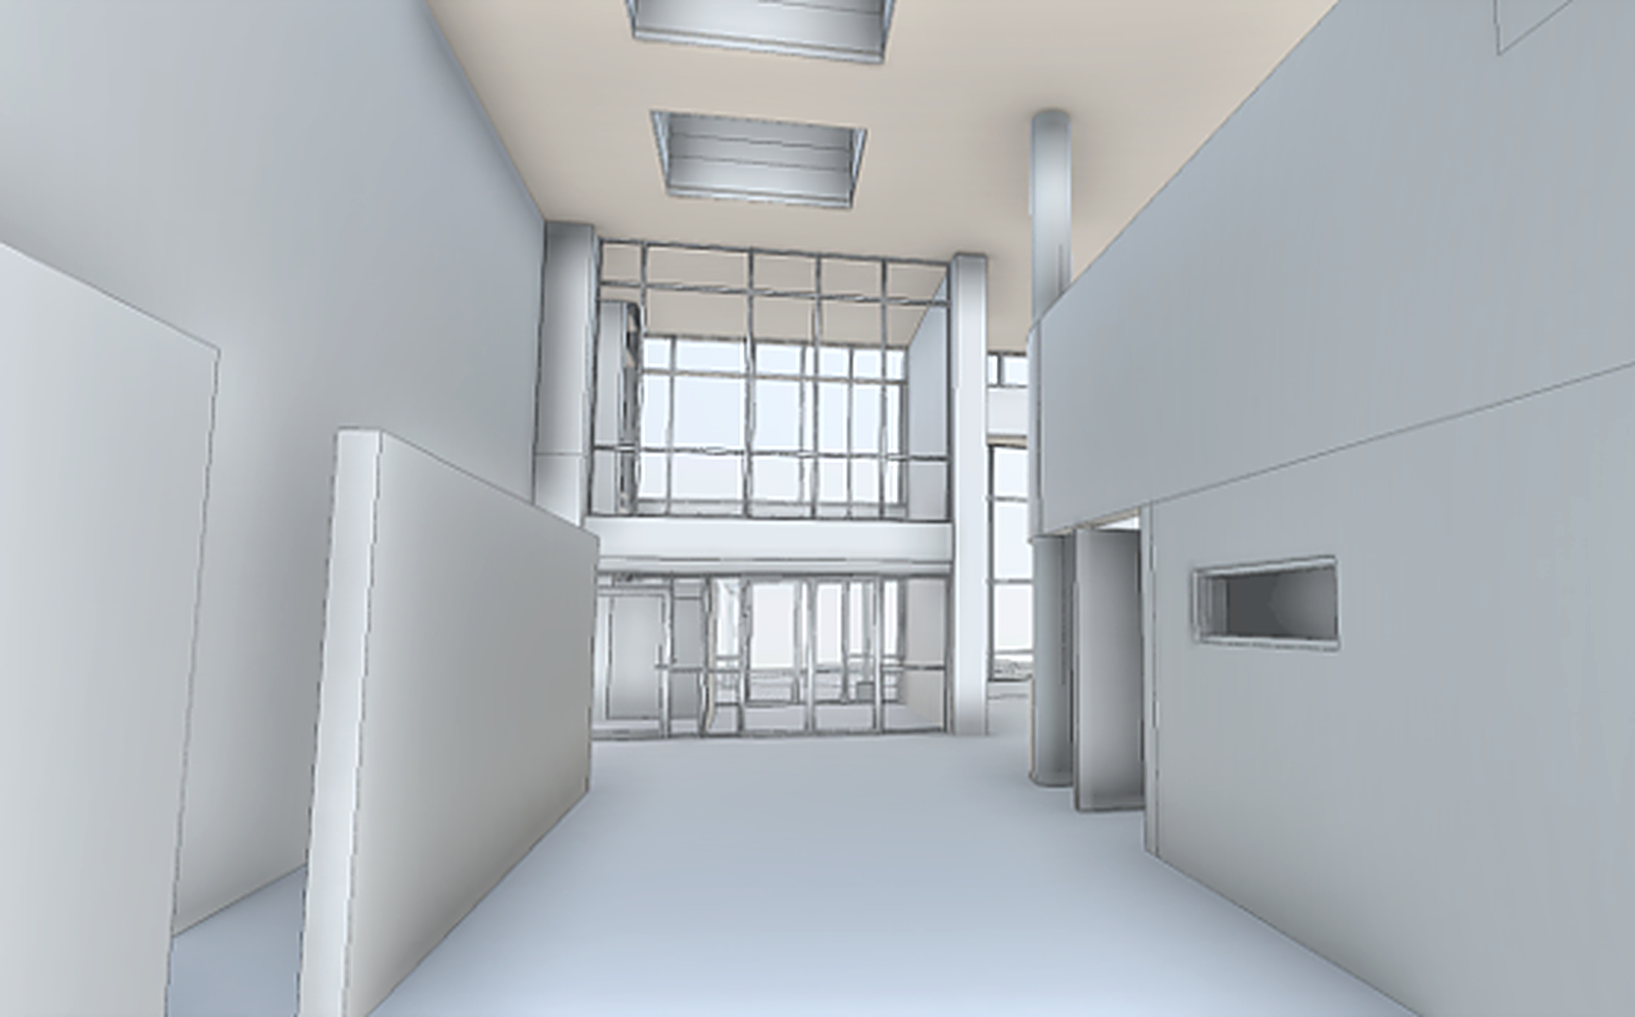
Working from the combined survey dataset, the Spacion team produced a LOD3 Revit model of both core buildings — the retained main entrance and the outpatients building proposed for demolition and rebuild. The model provided the design team with a fully coordinated 3D reference for the redevelopment, capturing the building fabric, structure, and key elements in sufficient detail to support detailed design and planning submissions.

Technical approach
Laser scanning
Full internal and external point cloud capture of both buildings, providing a survey-grade geometric baseline for all modelling, drawing, and design outputs.
Drone survey
External drone inspection captured high-level elevations, rooflines, and structural details inaccessible by traditional means — completing the picture of the building envelope without scaffolding or access plant.
360° photogrammetry tour
A navigable 360° inspection tour of existing internal conditions gave the design team and Trust a remote-access visual record, reducing the need for repeated physical site visits.
LOD3 Revit modelling
A fully coordinated LOD3 Revit model of both buildings was produced from the combined survey data, giving the entire design team one consistent, accurate 3D reference for the redevelopment.
Platform & Access
Our team was appointed to provide ongoing visual monitoring throughout Phase 3A of the Battersea Power Station development; a large-scale, high-density residential and mixed-use scheme delivered by a major construction organisation.
The scale and pace of the development presented significant challenges in maintaining a comprehensive and accessible visual record. With hundreds of individual spaces progressing concurrently, a demanding construction programme and a diverse range of stakeholders - including site management, design and commercial teams — there was a clear need for accurate, consistent and timely access to site information.
Traditional methods of site photography were not sufficiently effective at this scale. Manual recording was often inconsistent, difficult to navigate and lacked the structure required to make meaningful comparisons of progress over time.
Spacion was therefore appointed to establish a structured, repeatable and fully accessible visual monitoring solution, providing a comprehensive digital record of the development throughout its construction.
The Spacion team's experience in the healthcare sector is extensive. Having delivered complex survey programmes across multiple live NHS hospital environments — including RAAC remediation projects at Haywood Hospital, Stoke-on-Trent — the team understands the unique constraints that clinical settings place on access, programme management, and the accuracy of digital outputs.
Haywood Hospital in Stoke-on-Trent required significant refurbishment works following the identification of Reinforced Autoclaved Aerated Concrete (RAAC) within its existing building fabric. RAAC — a lightweight concrete widely used in NHS construction from the 1950s through to the 1990s — has been identified across the NHS estate as a structural risk, requiring urgent assessment and remediation. At Haywood, two core buildings were in scope: the main entrance building, earmarked for retention, and the outpatients building, whose RAAC condition necessitated full demolition and rebuild.
Scale of delivery
-
Colourised geo-referenced point cloud.
-
External drone survey
-
Internal and external Matterport survey
-
Revit modelling and 2D plan production using the point cloud data.